
Project Case Study
Tacoma Dental Office
Tell Us About Your ProjectProject Snapshot
- Location
- Tacoma, WA
- Year
- 2025
- Square Footage
- 3300 SF
- Duration
- 8 Months
The Brief
Project Overview
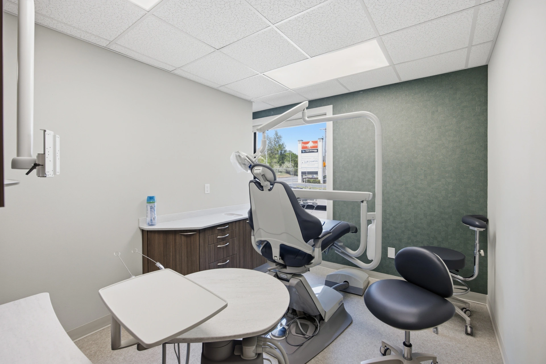
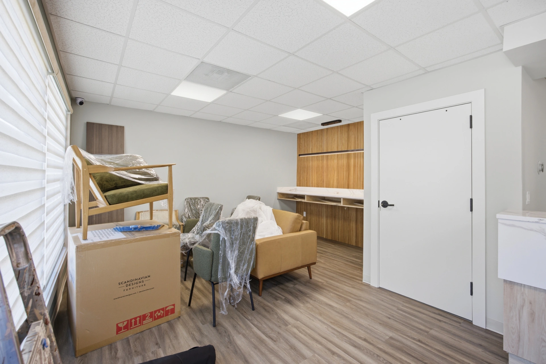
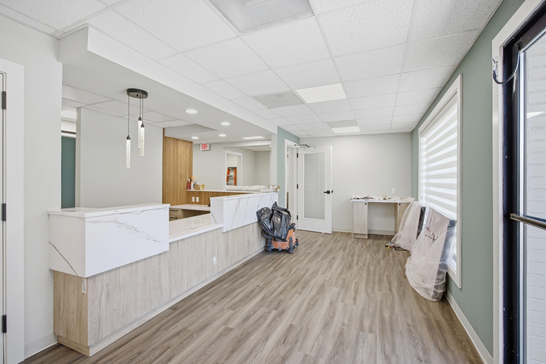
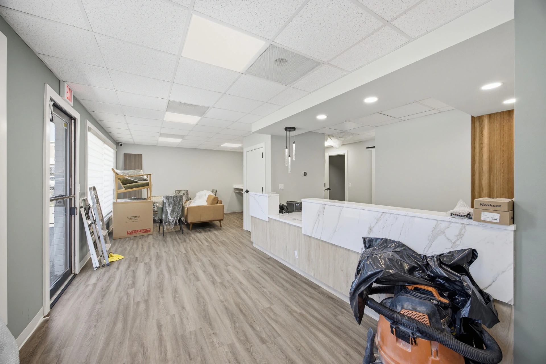
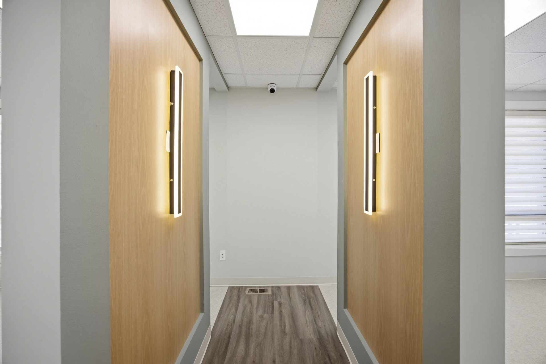
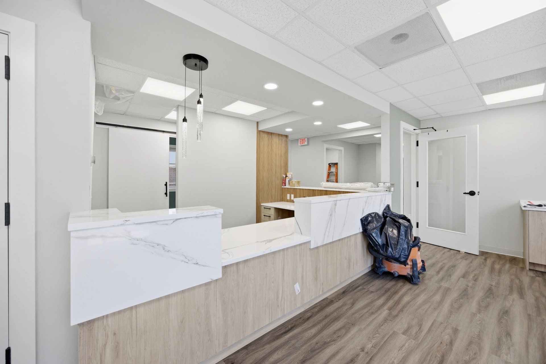
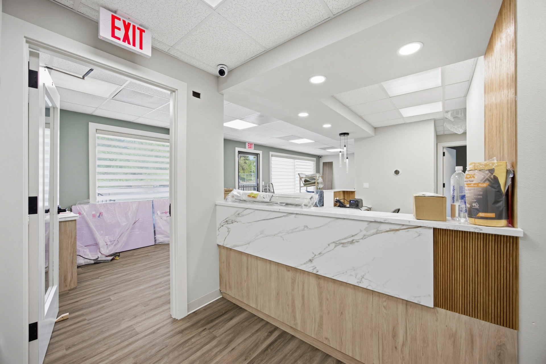
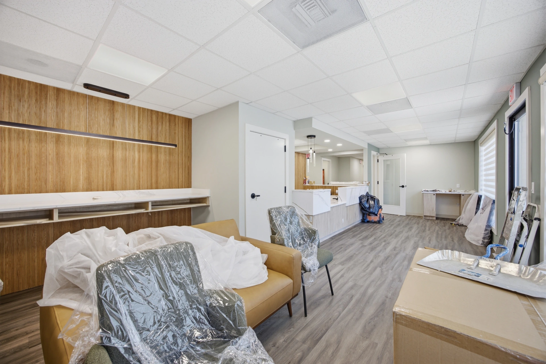
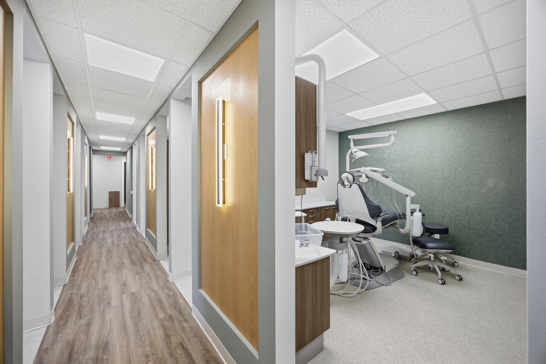
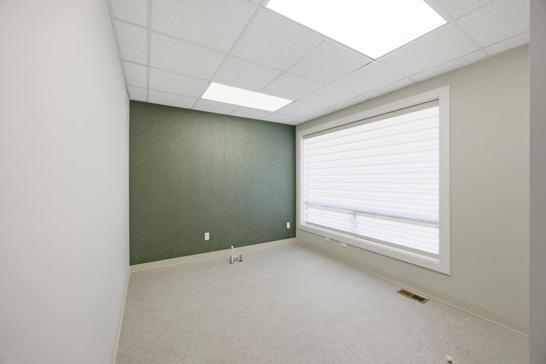
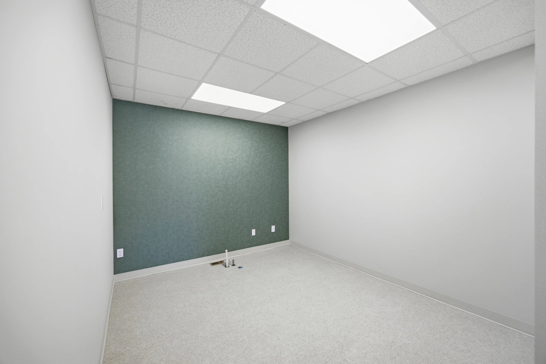
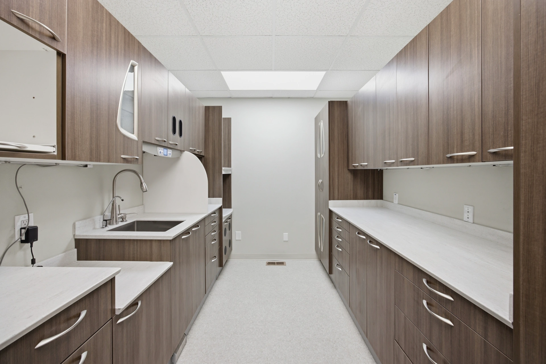
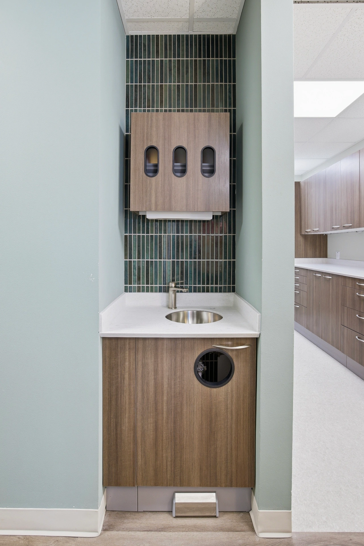
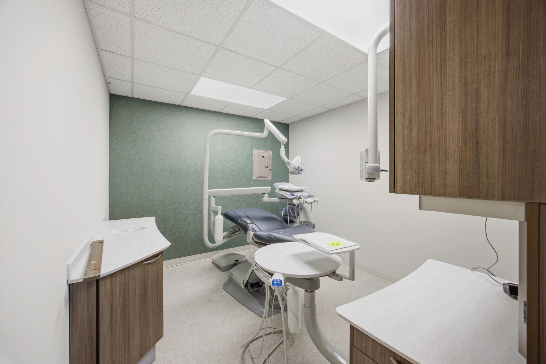
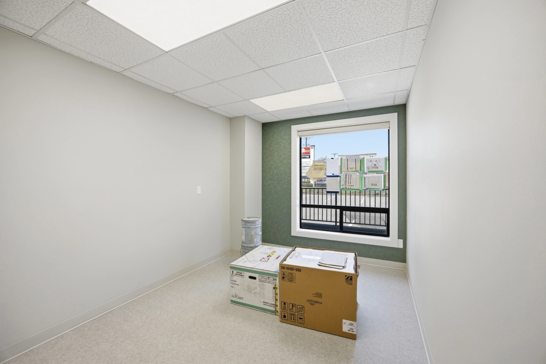
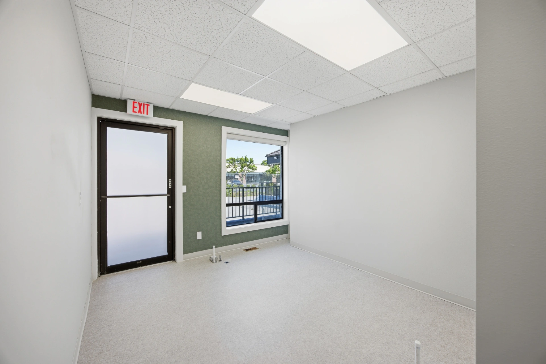
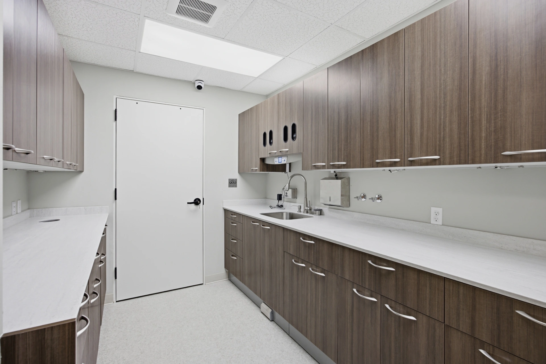
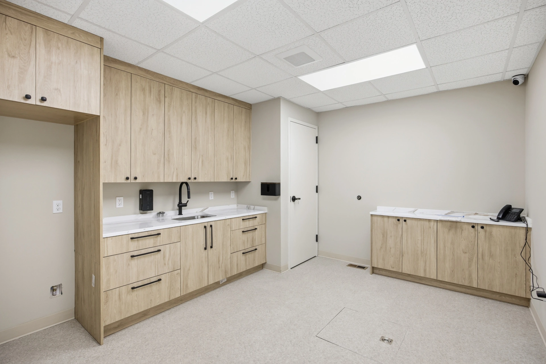
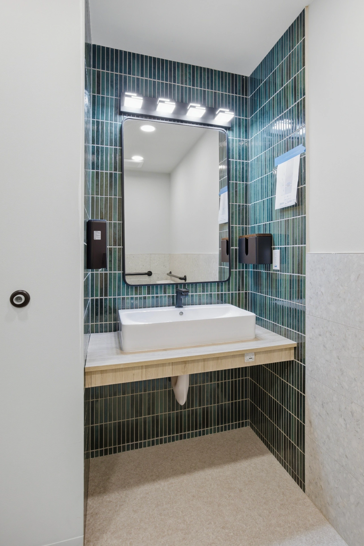
Linear Construction completed a full 3,300-square-foot dental office renovation in Tacoma, transforming an aging facility into a modern space designed to support both patient experience and day-to-day operations.
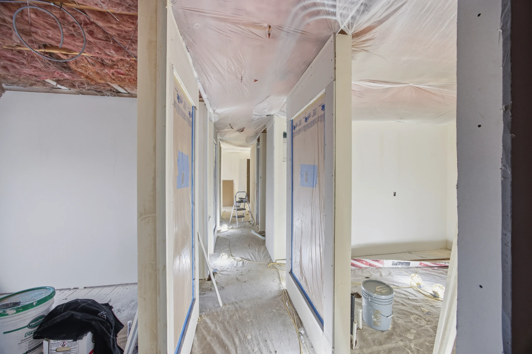
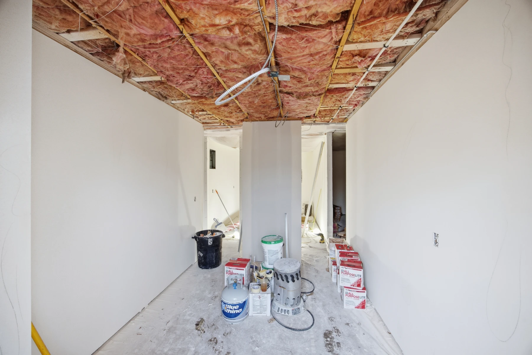
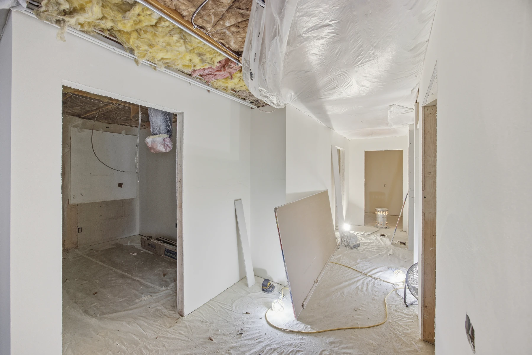
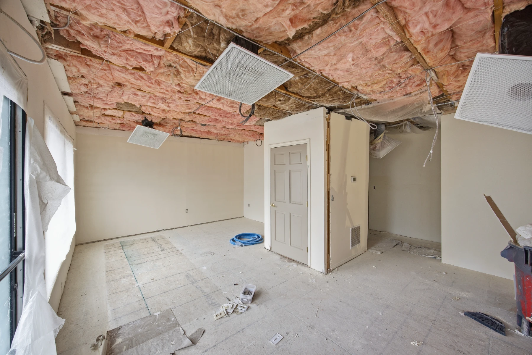
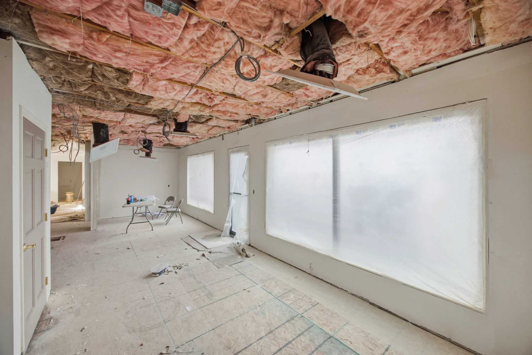
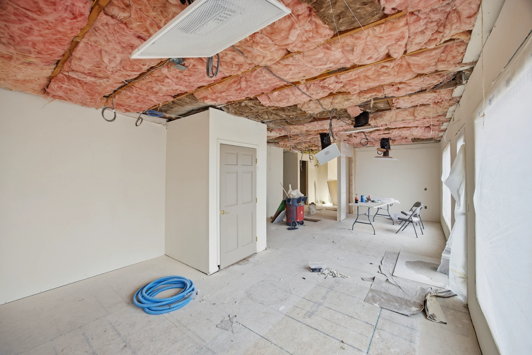
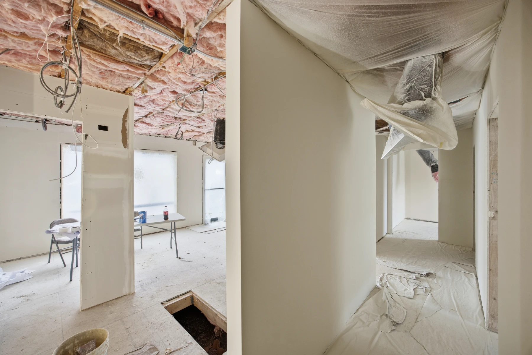
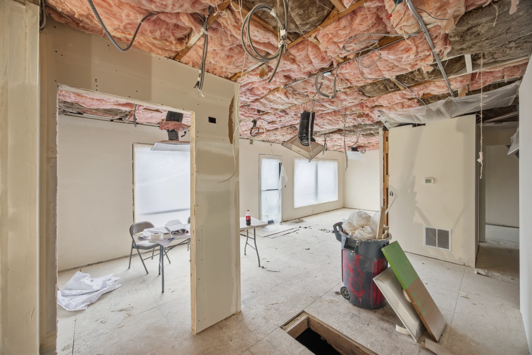
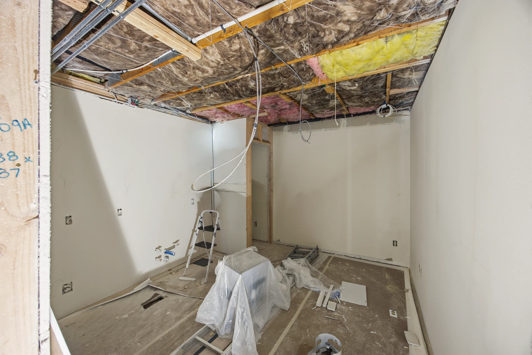
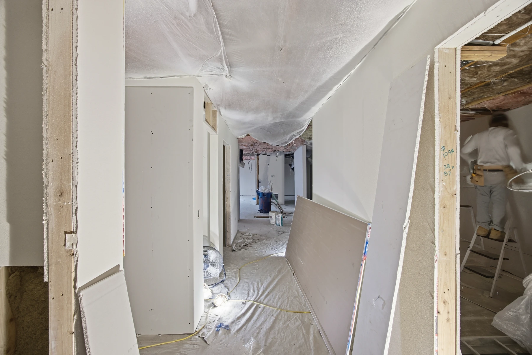
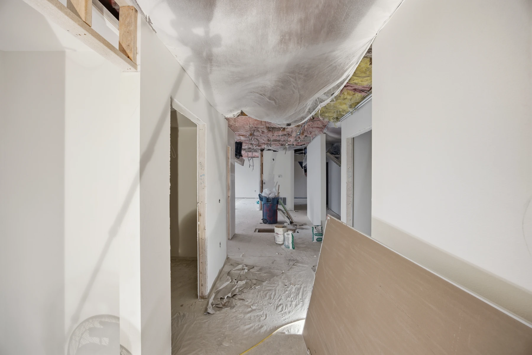
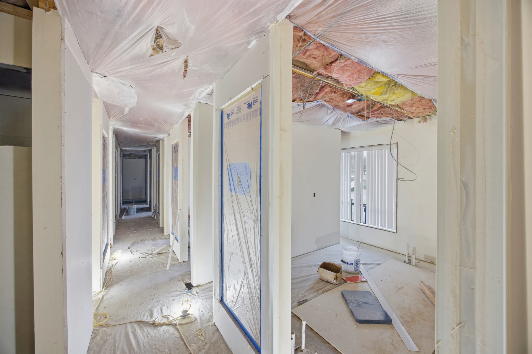
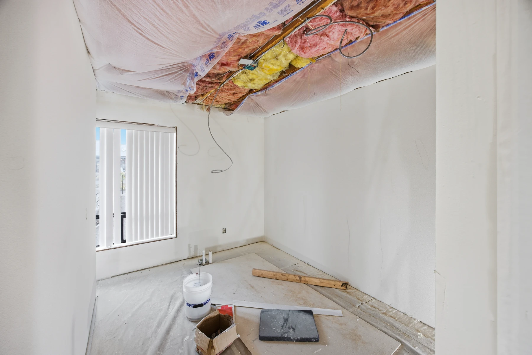
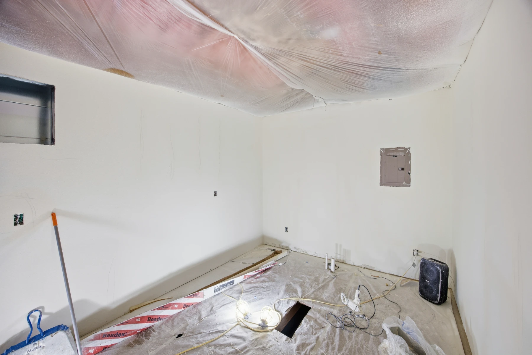
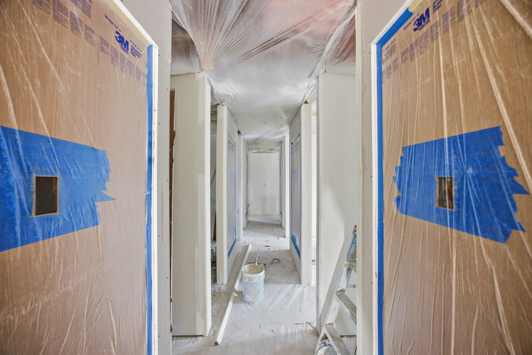
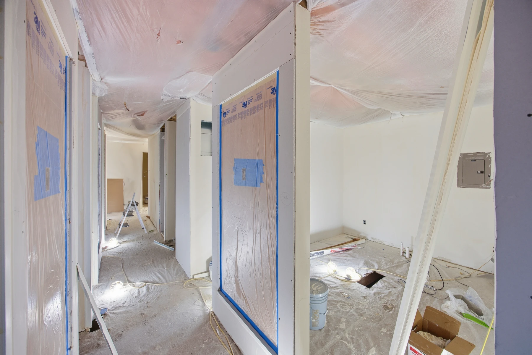
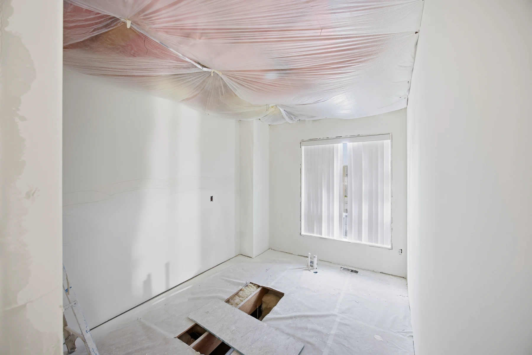
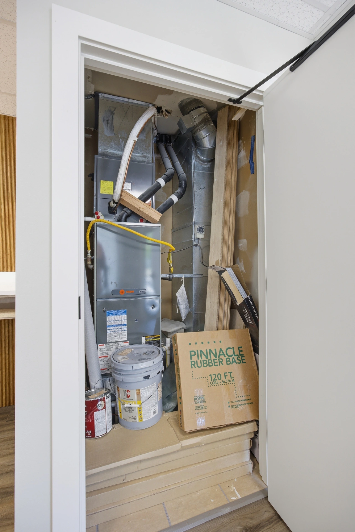
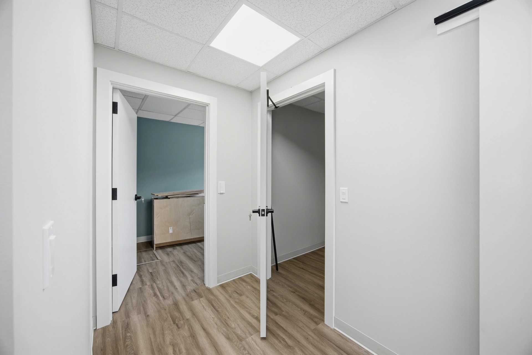
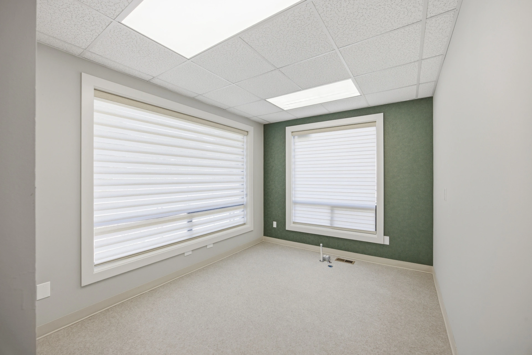
Over the course of eight months, the project involved a complete interior gut renovation, structural and foundation improvements, replacement of outdated plumbing systems dating back to the 1960s, and construction of new treatment rooms, diagnostic areas, and a redesigned reception space. The result was an updated office built to better support the practice’s current needs and future growth.
Work Delivered
Scope of Work
The work behind the finished space.
- Interior gut renovation
- Structural and foundation improvements
- Plumbing system replacement
- New treatment rooms
- Diagnostic areas
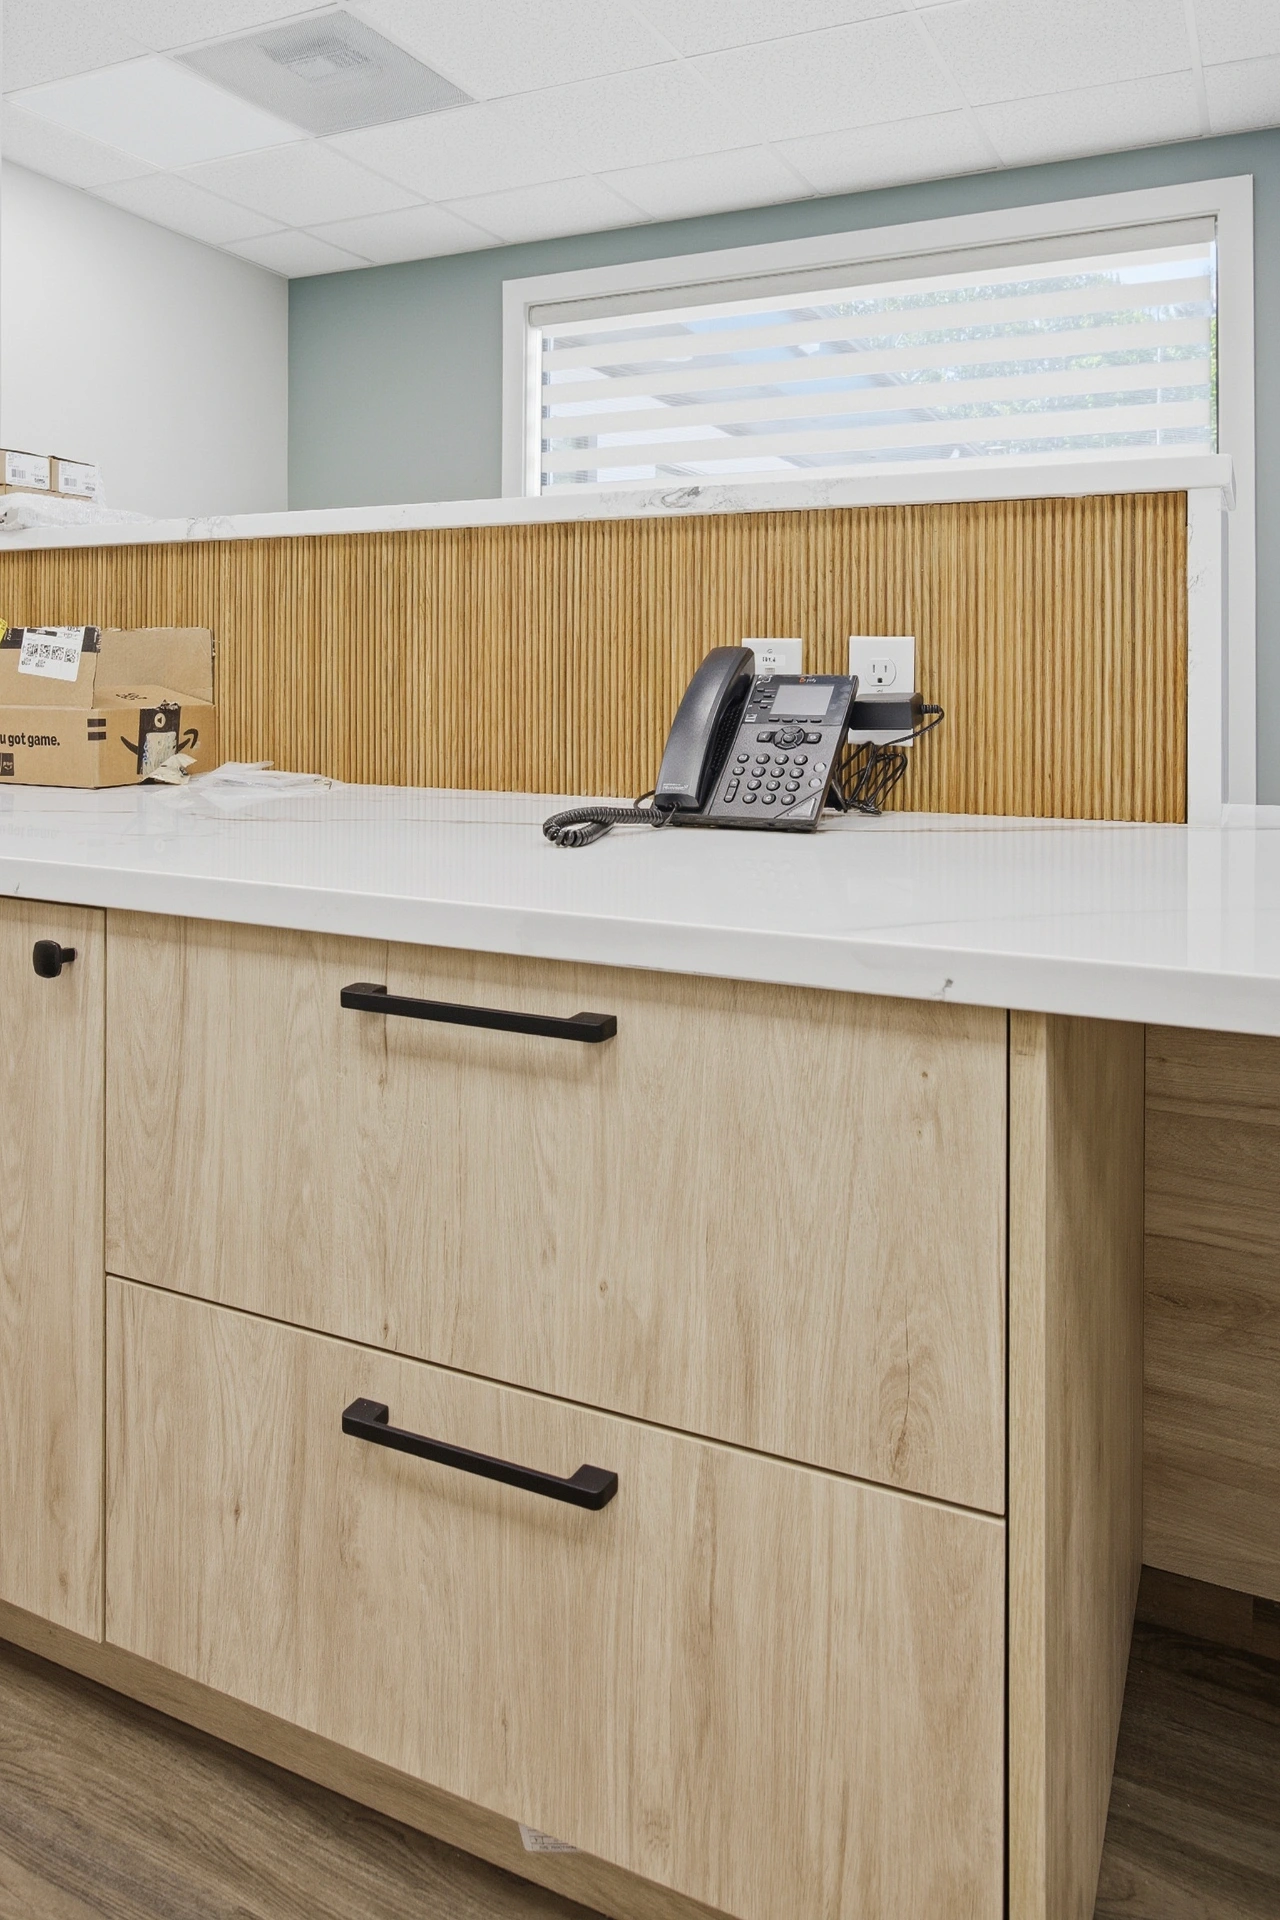
- Reception area renovation
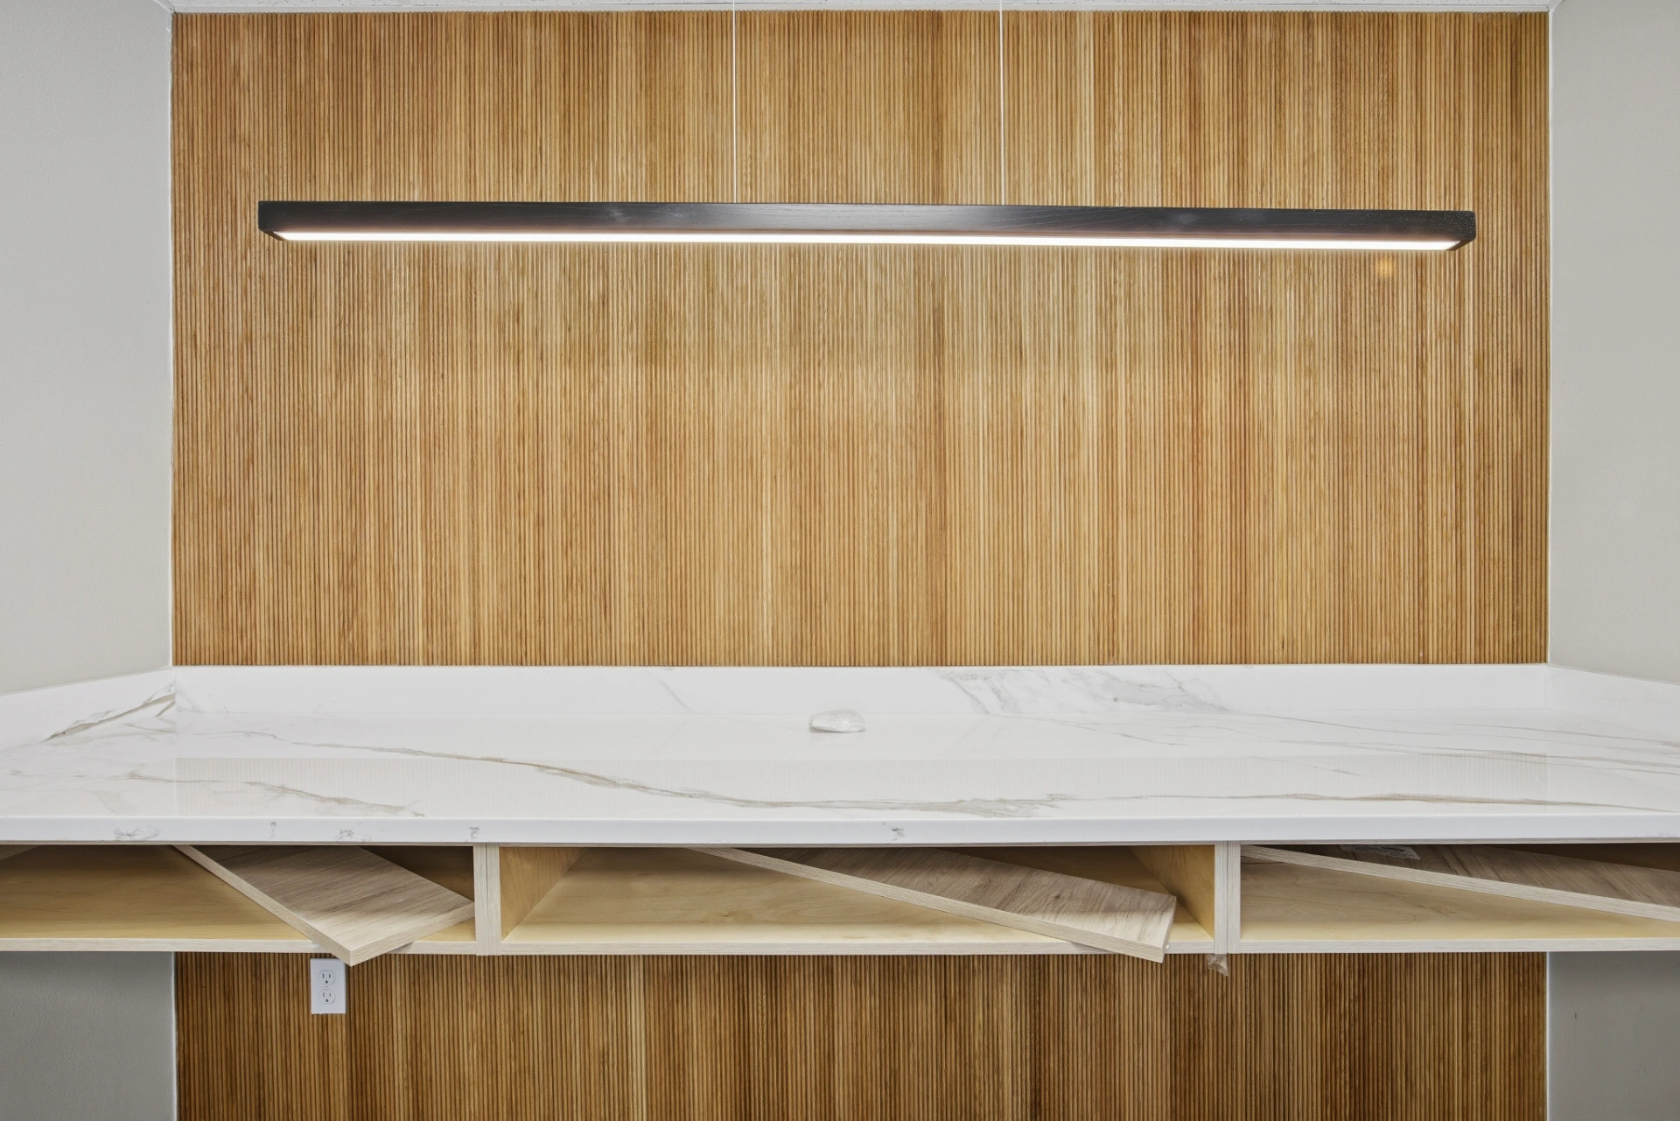
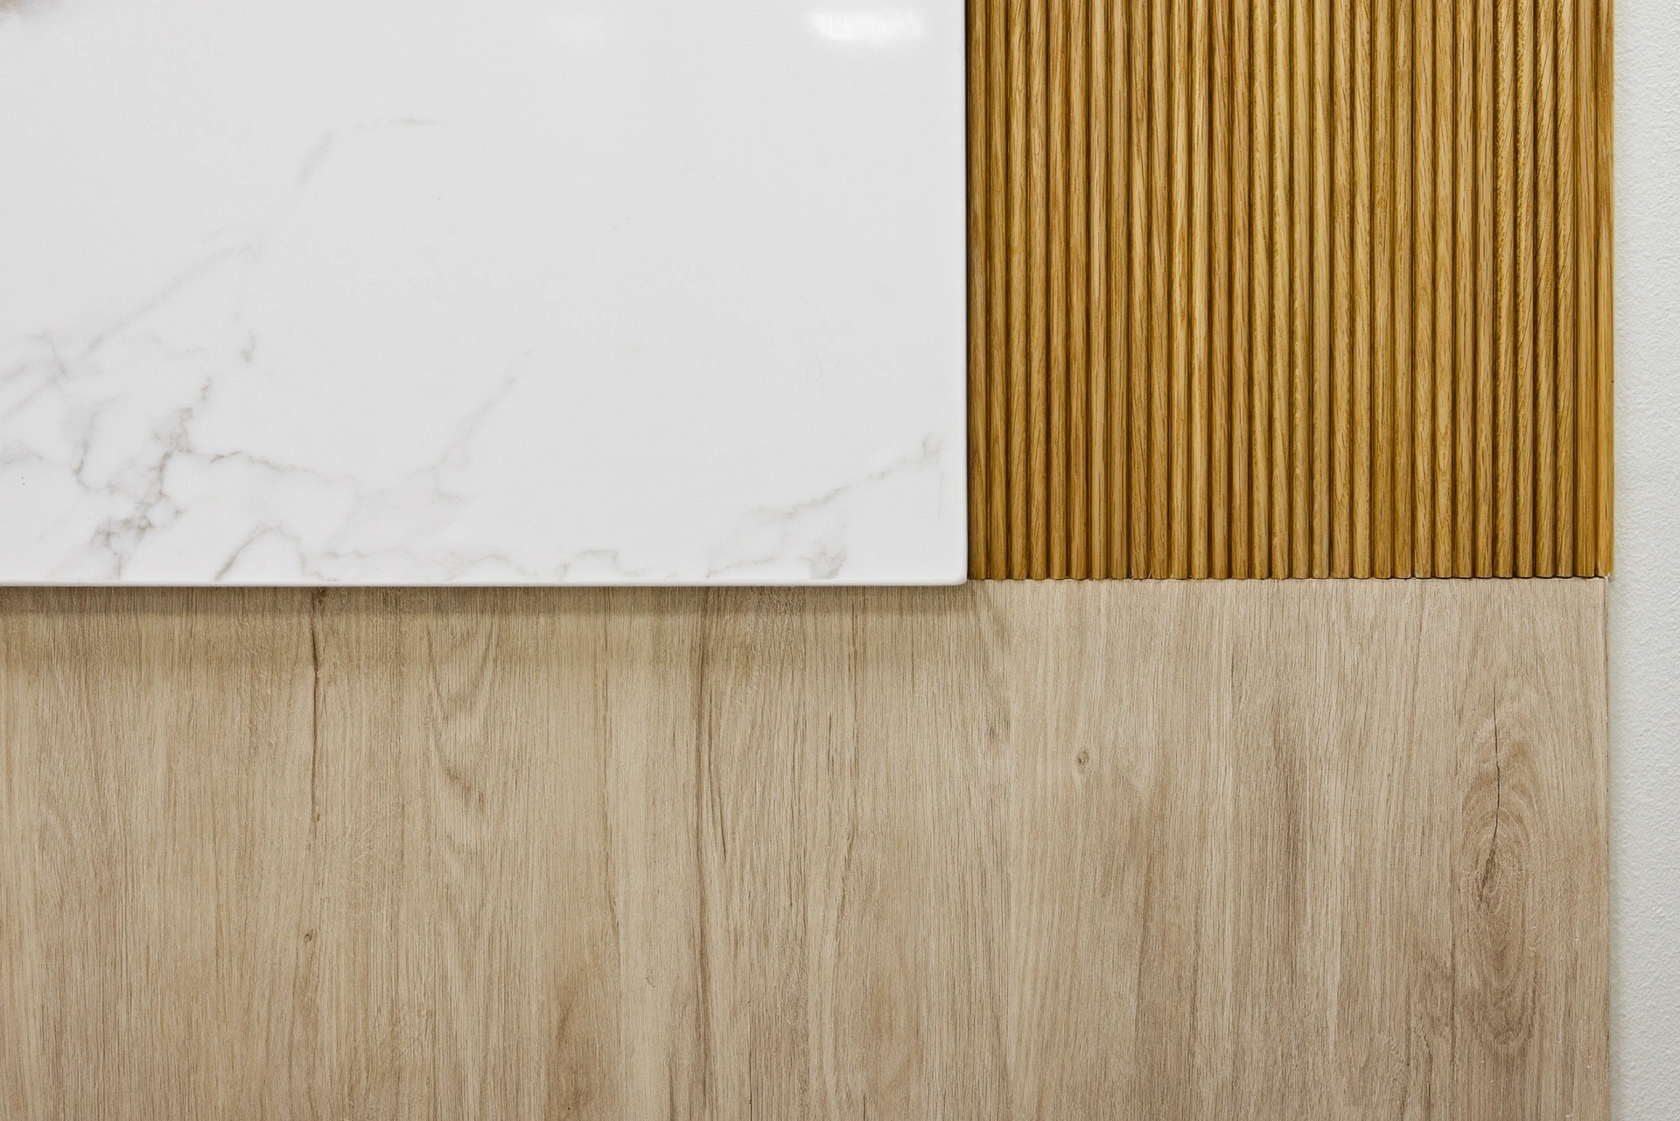
- Interior finishes
Case Study
Tacoma Dental Office | From Aging Infrastructure to Modern Patient Care
Project Challenge
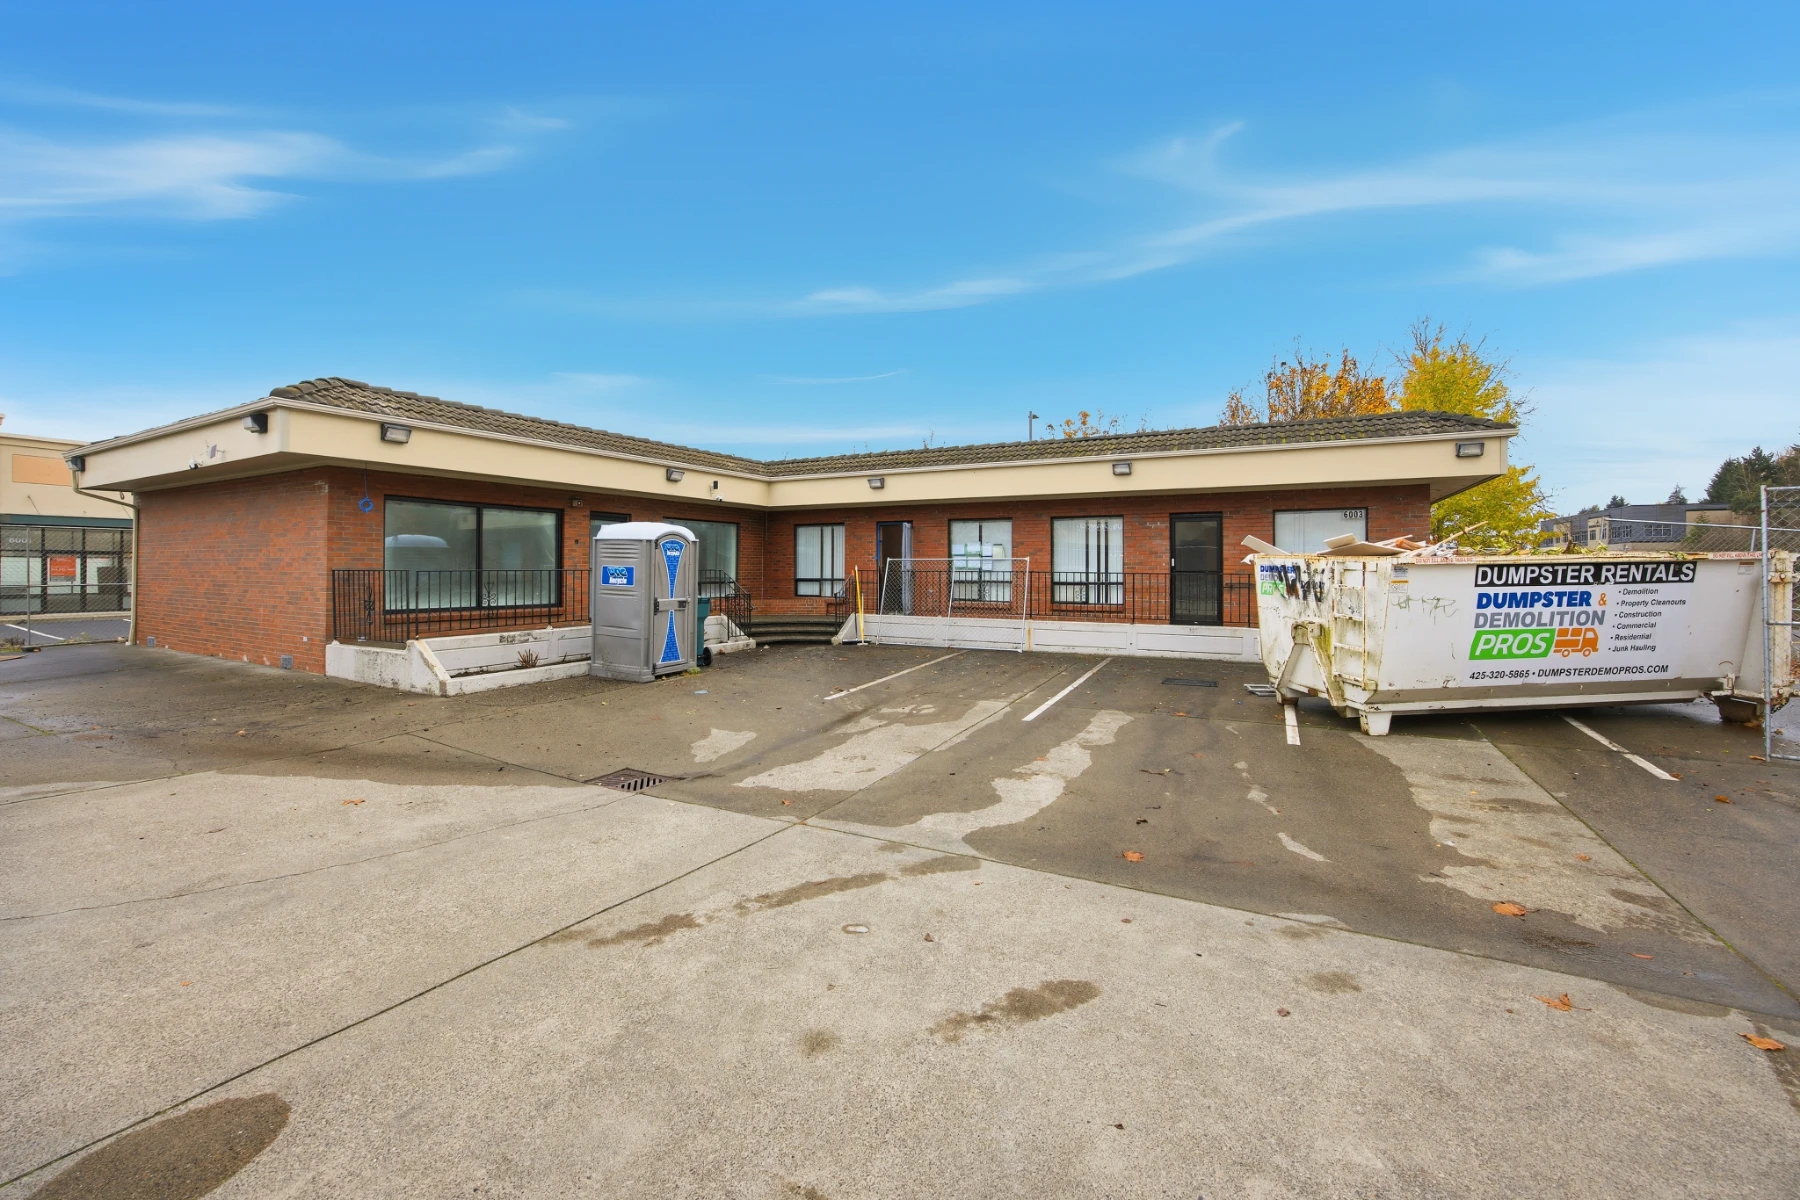
The existing office contained aging infrastructure and outdated systems that limited functionality. Improvements needed to address hidden issues while creating spaces better suited for patient care.
LCS Solution
Linear performed a full interior gut renovation, completed structural and foundation improvements, replaced original plumbing systems, and built new treatment rooms, diagnostic areas, and reception spaces.
Final Result
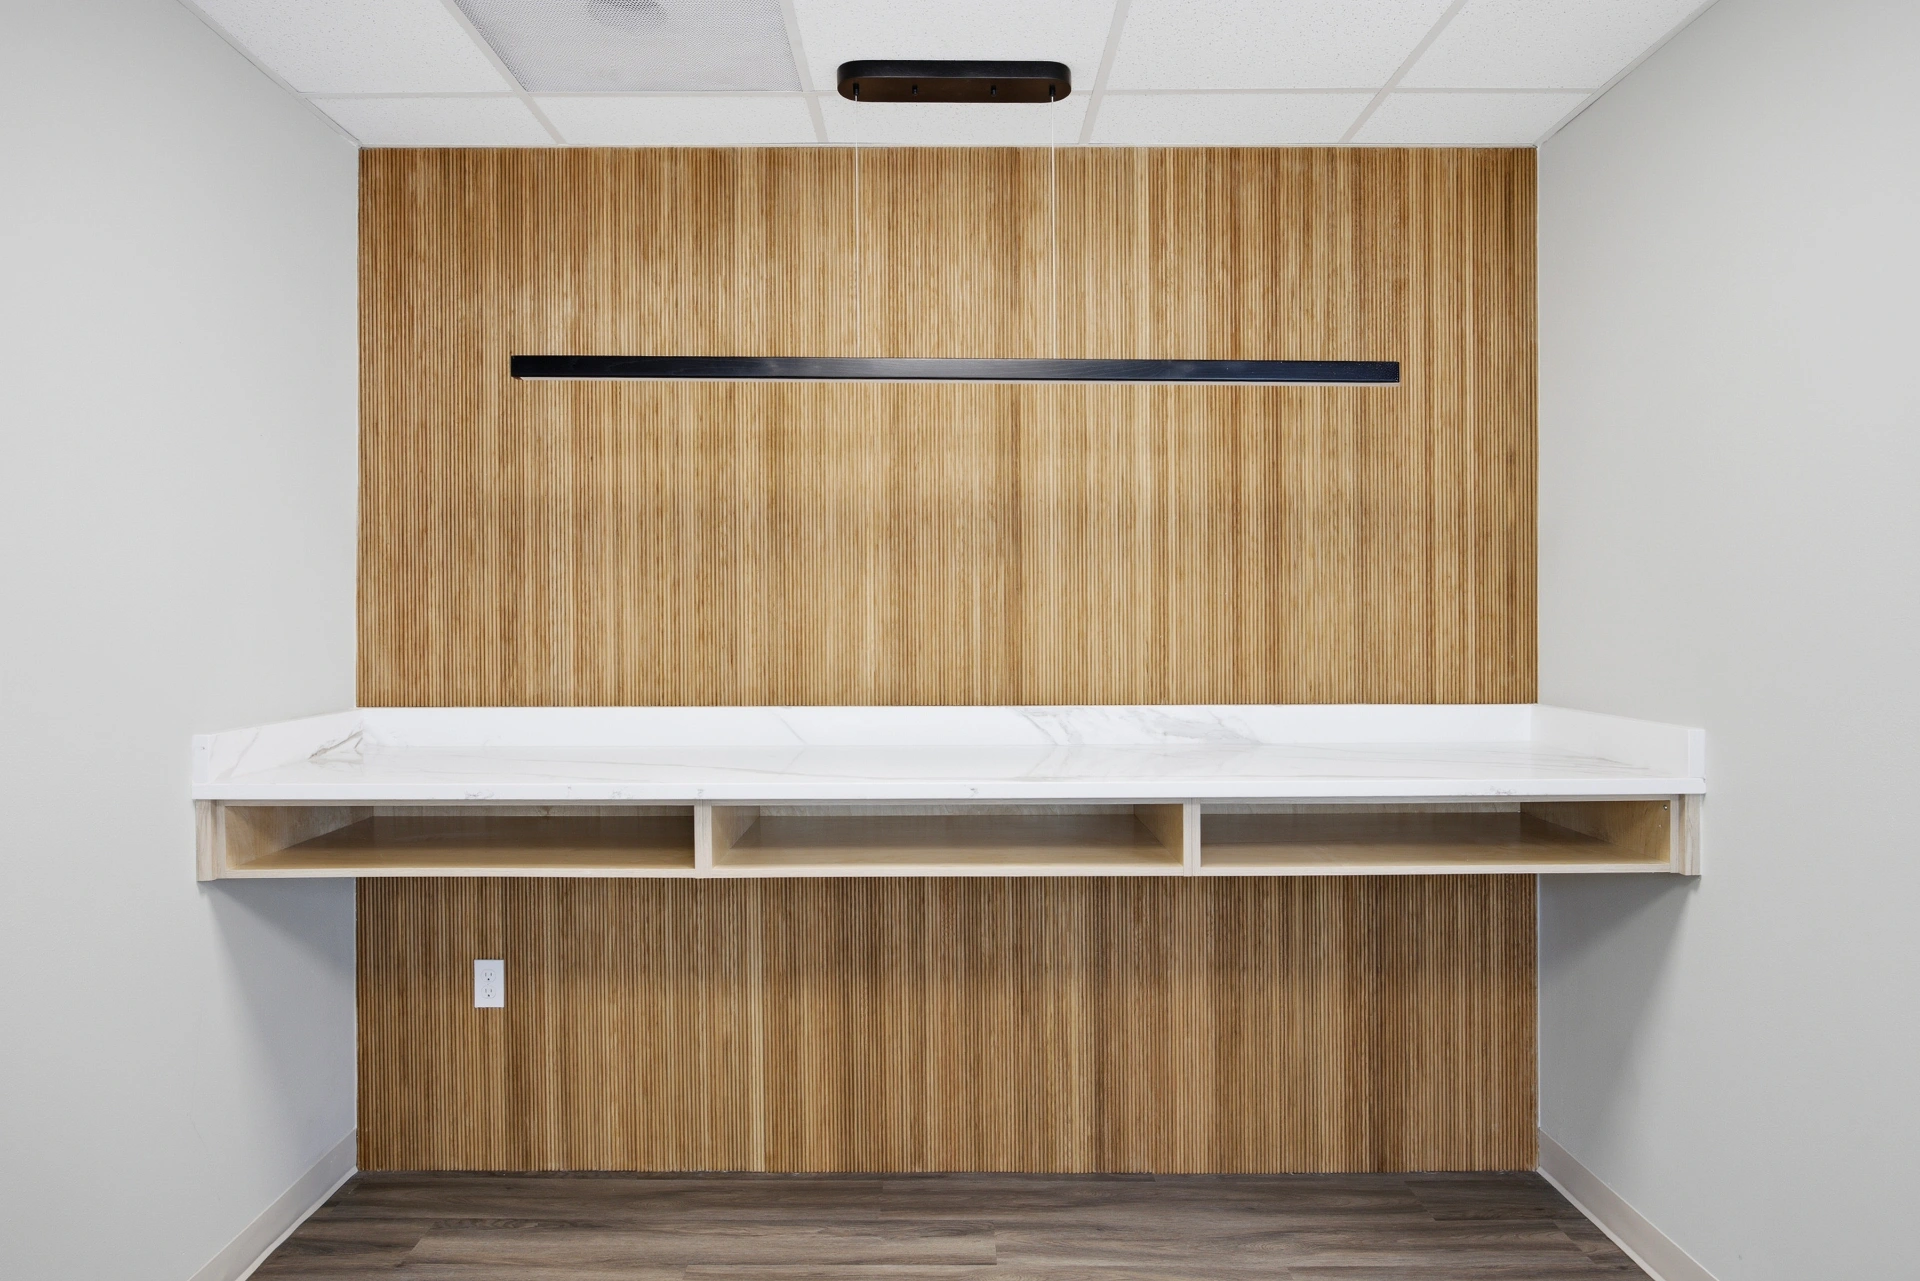
The renovated office provides a more efficient environment for staff and patients while replacing aging systems that could have created future maintenance challenges.
Project Timeline
Project Gallery
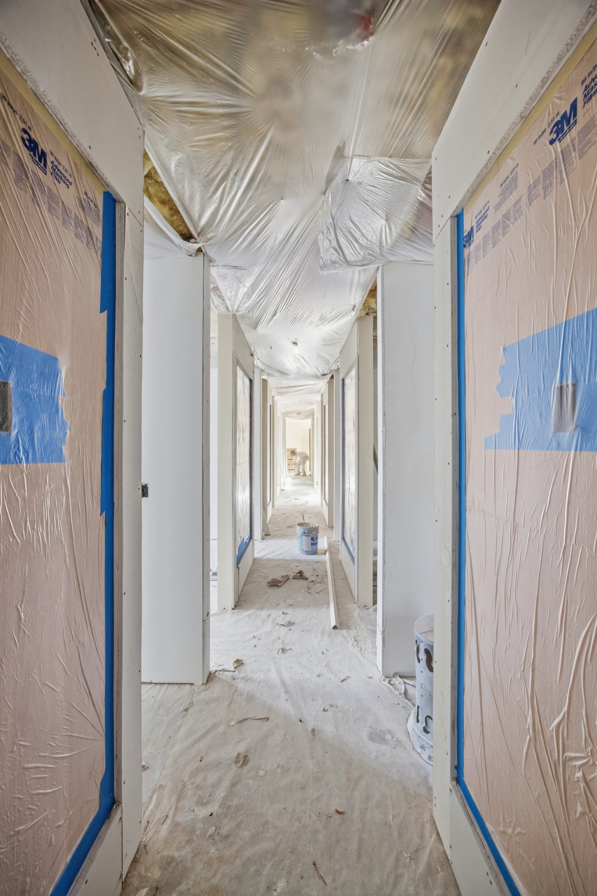
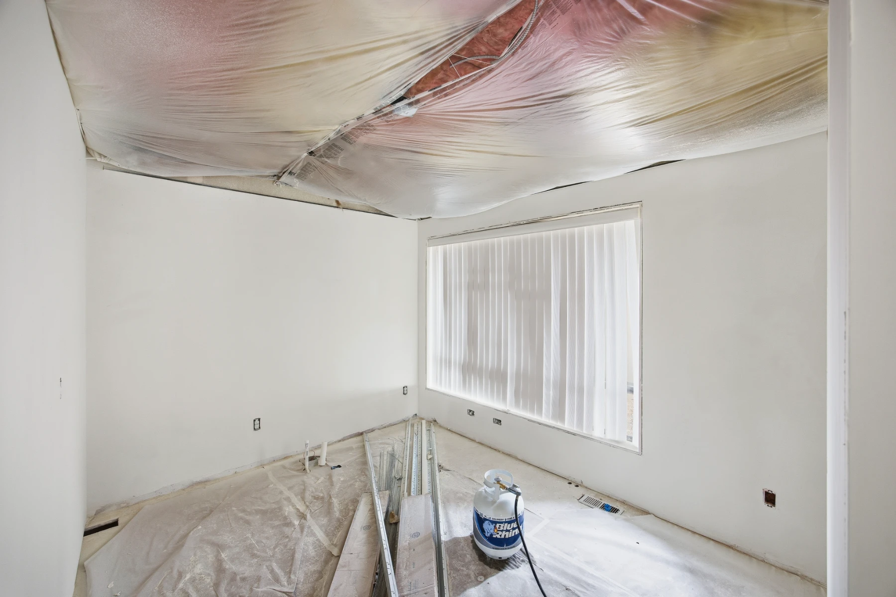
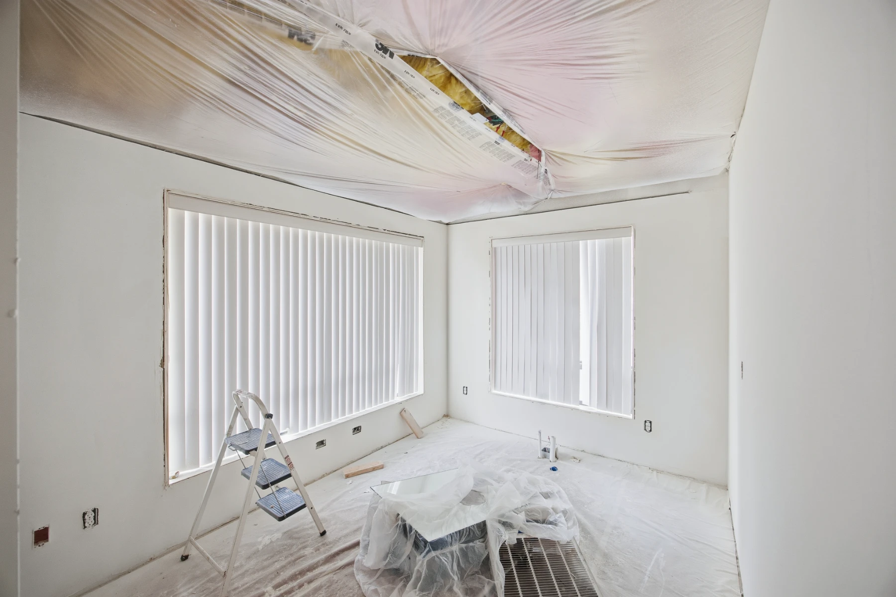
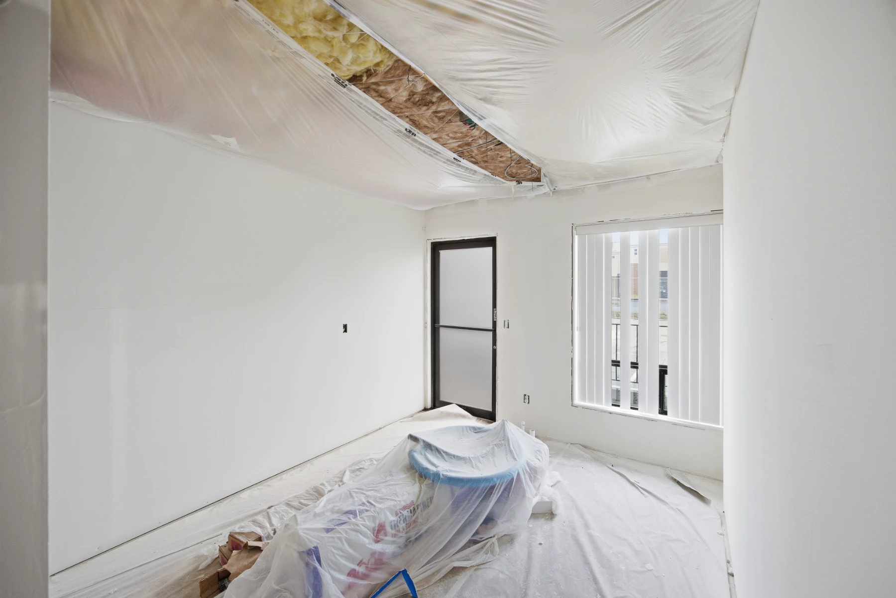
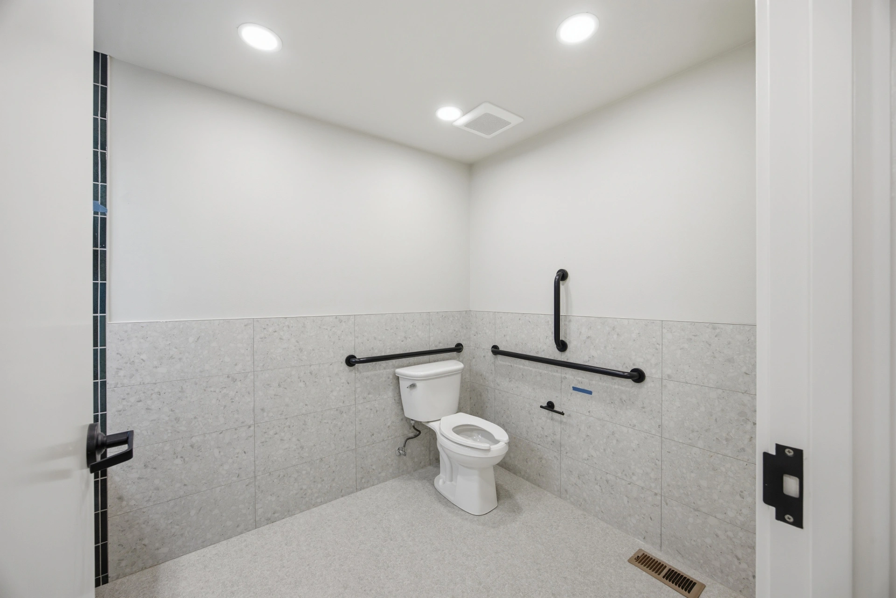
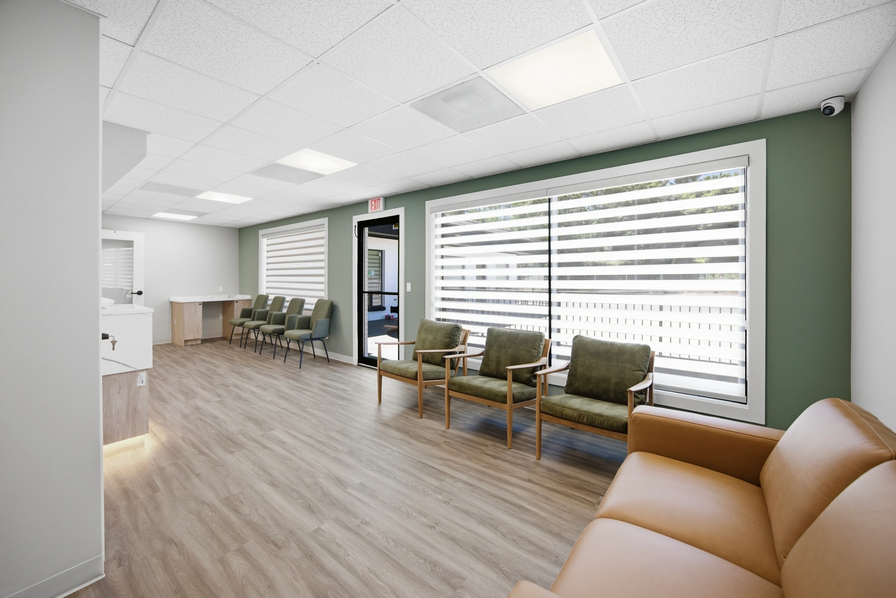
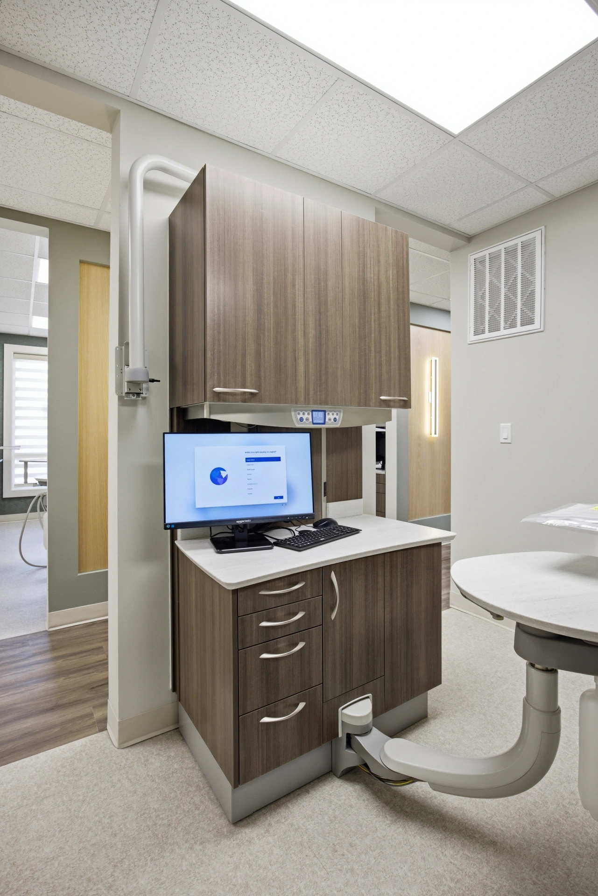
Start a Conversation
Ready to start your own project?
Tell us what you want to build, renovate, or improve, and our team will help map the next step.