Project Case Study

Redmond Remodel

Tell Us About Your Project

Project Snapshot

Location
Redmond
Year
2024
Square Footage
3100
Duration
10 Months
Redmond Remodel

The Brief

Project Overview

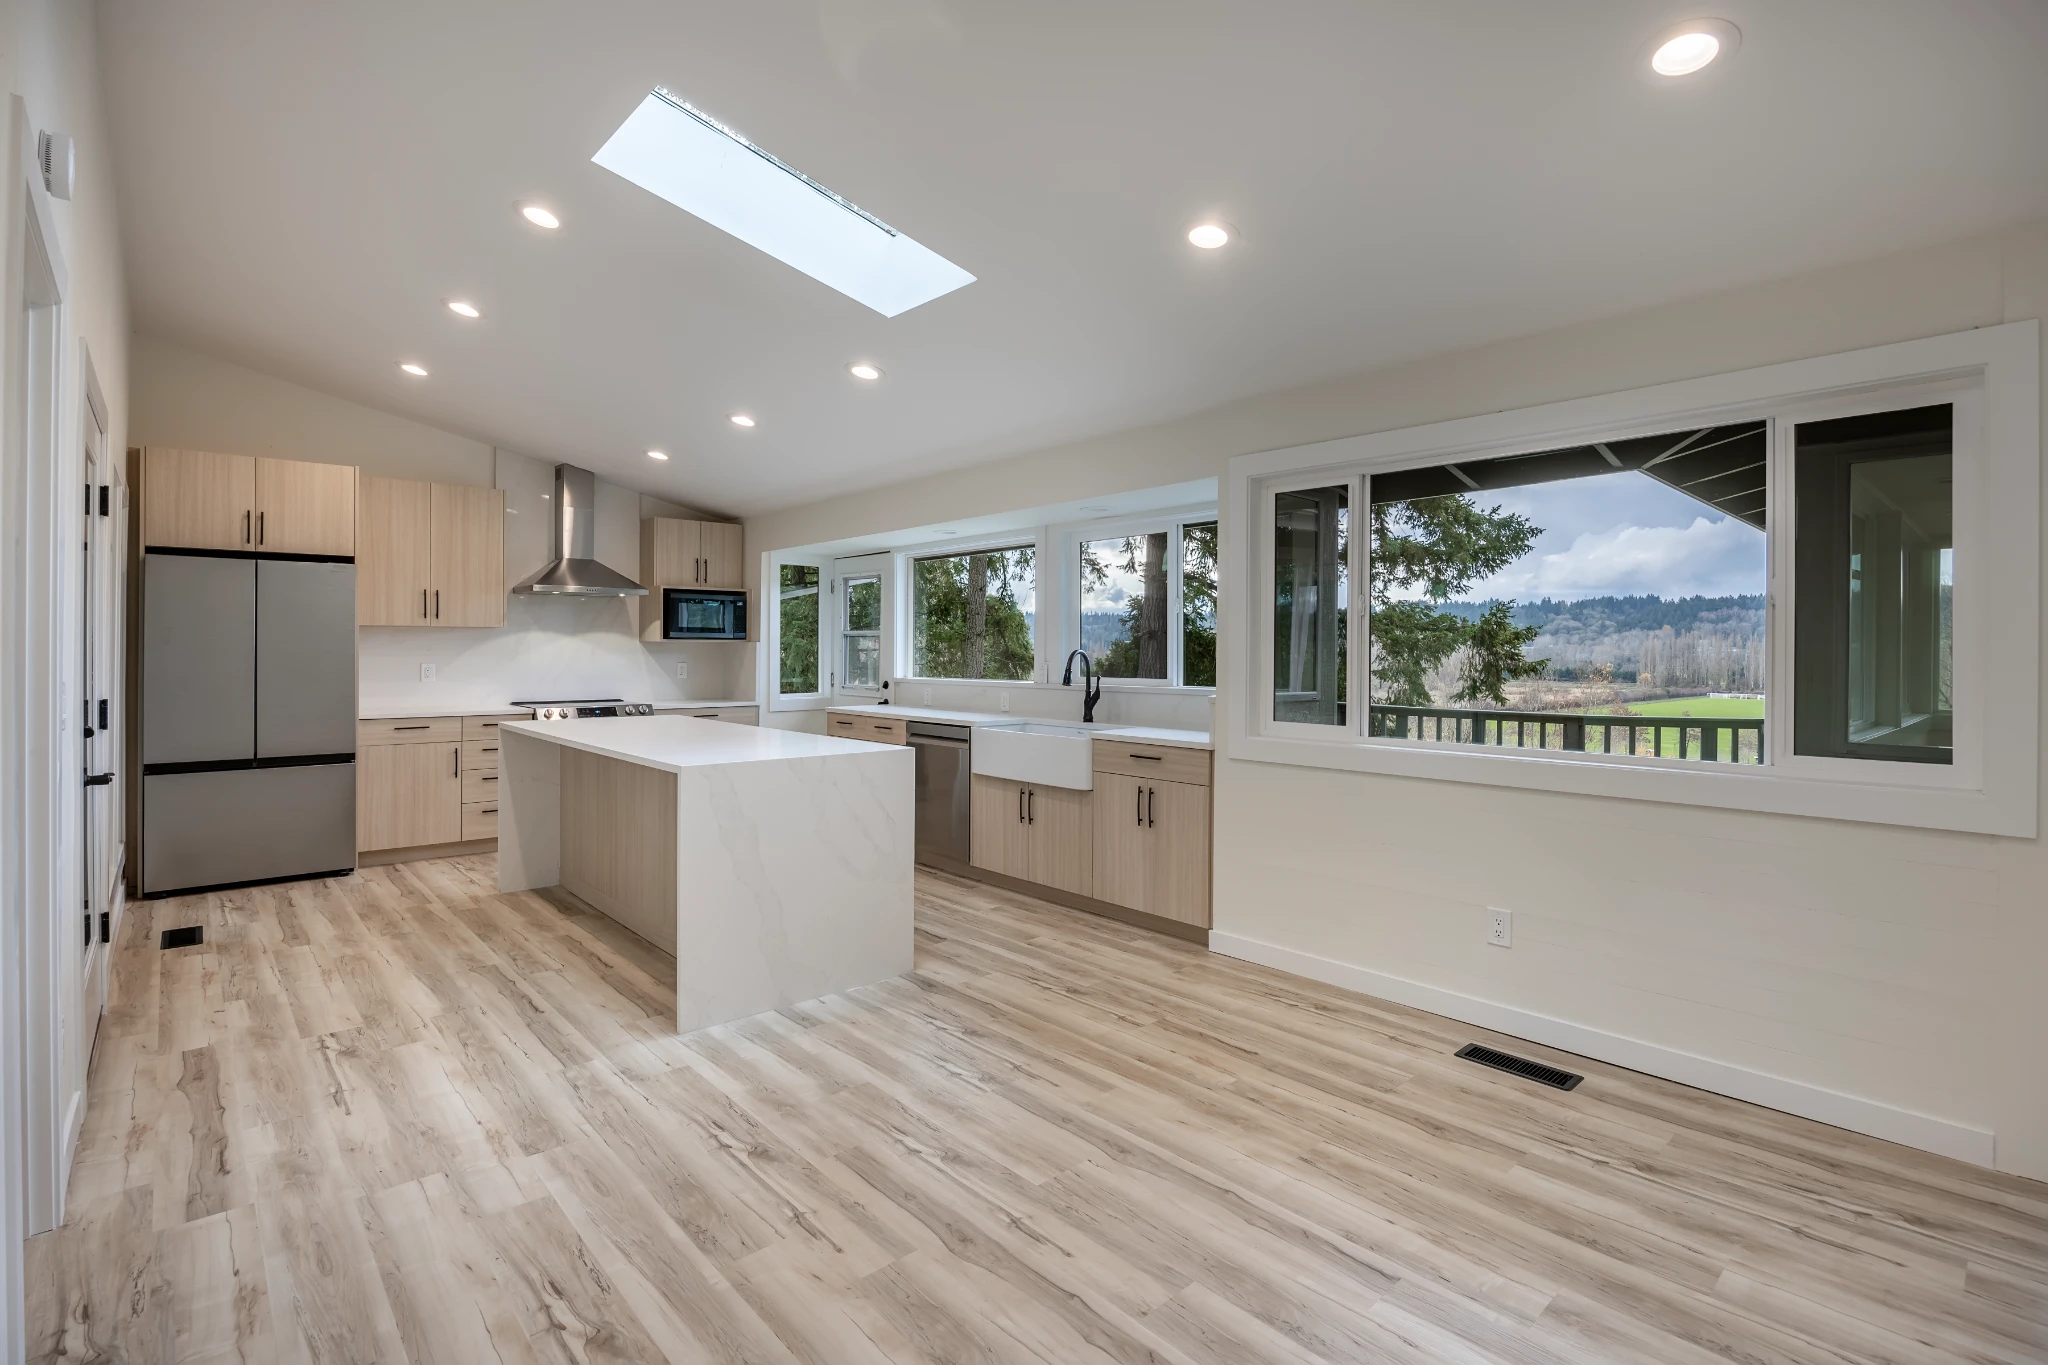
Linear Construction Services completed a comprehensive 3,100-square-foot home renovation in Redmond, modernizing both levels of the residence while improving functionality, comfort, and everyday living.

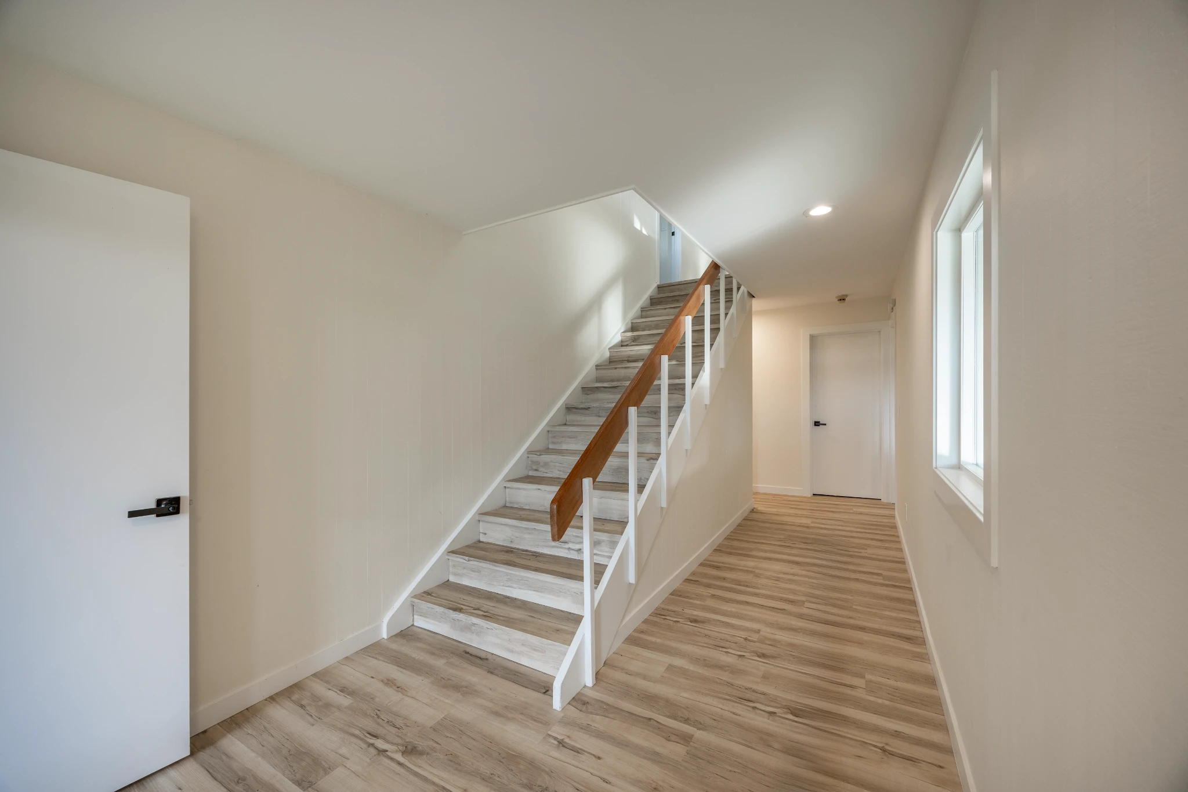
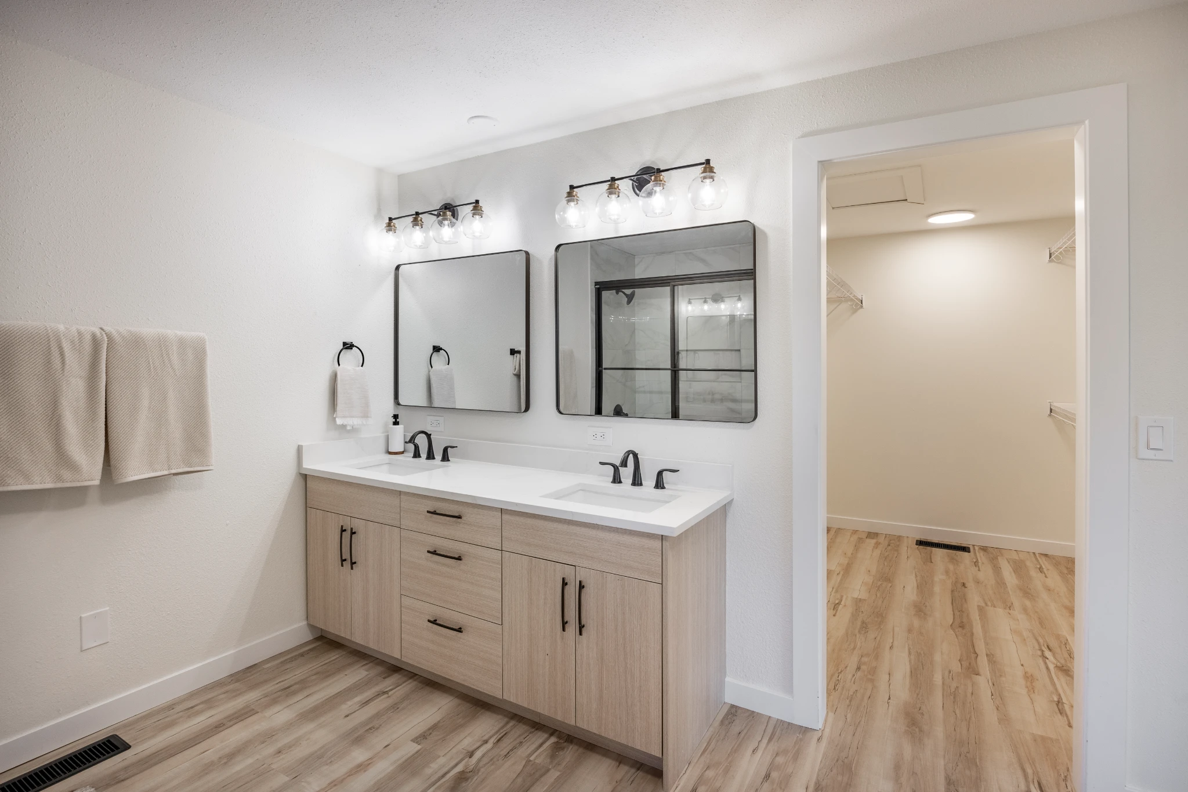
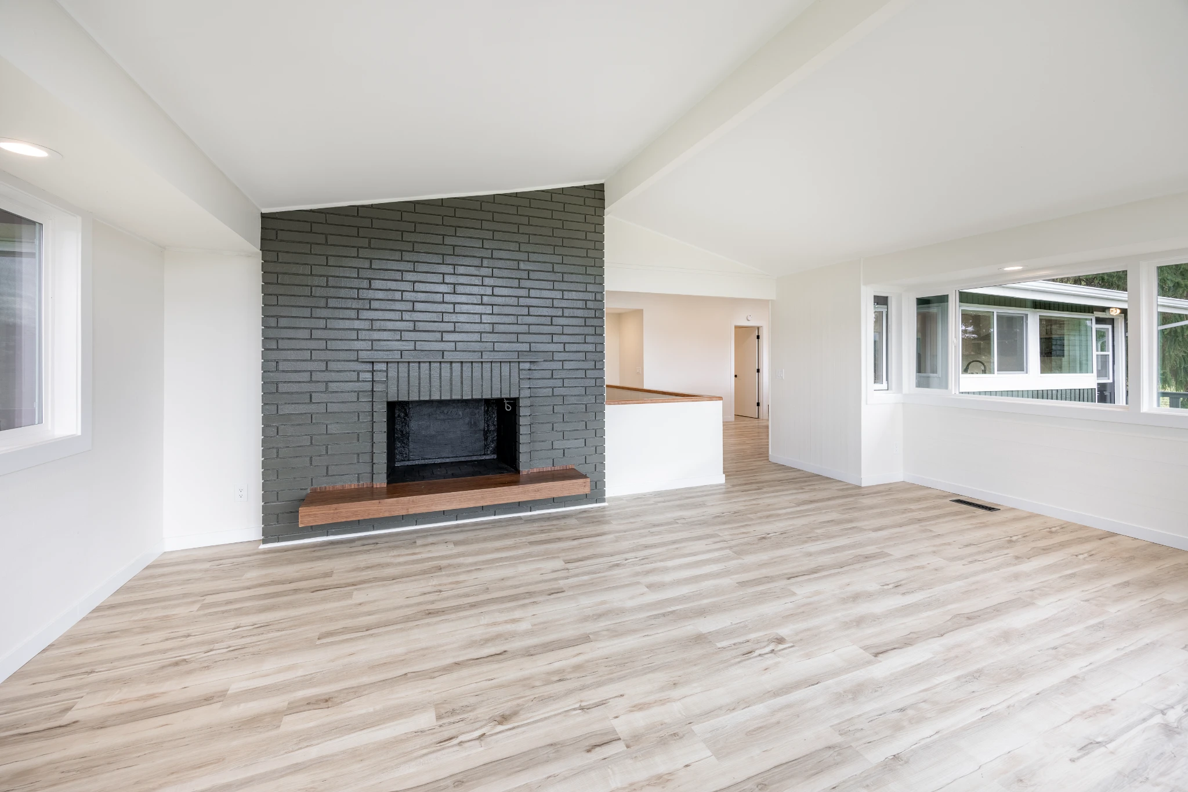
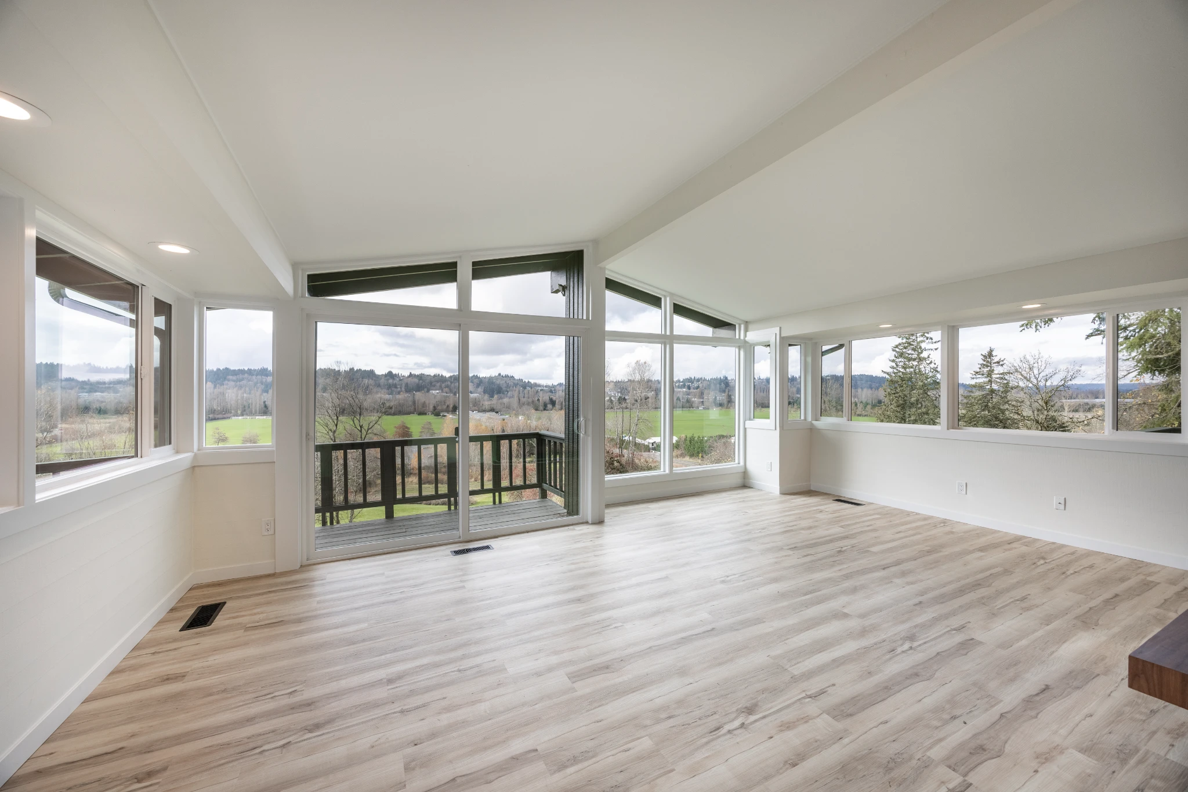
Completed over the course of 10 months, the project included a complete interior reconfiguration with new framing, a fully remodeled kitchen featuring custom cabinetry and quartz countertops, two newly renovated bathrooms with custom cabinetry, new flooring throughout, a new roof, skylights, interior paint, doors, entryway, staircase, and custom wood fireplace mantels. By coordinating structural improvements alongside high-quality interior finishes, Linear transformed the home into a space designed to better support the homeowner’s lifestyle for years to come.

Work Delivered

Scope of Work

The work behind the finished space.

  • Interior wall reframing and layout changes
  • Kitchen renovation with custom cabinetry and quartz countertops
  • Two bathroom renovations with custom cabinetry
  • New flooring throughout
  • Roof replacement
  • Skylight installation
  • New front entryway
  • New staircase installation
  • Custom wood fireplace mantels
  • New interior doors
  • Interior paint refresh

Case Study

Redmond Remodel | Reimagining an Entire Home for Modern Living

Project Challenges

Project Challenge

The home required extensive updates across both floors, including structural reconfiguration, aging finishes, and improvements to the layout. The renovation needed to modernize the home while creating a cohesive design that improved both functionality and everyday comfort.

LCS Solution

LCS Solution

Linear completed a full-home renovation that included interior reframing, a redesigned kitchen with custom cabinetry and quartz countertops, two renovated bathrooms, new flooring, roofing, skylights, doors, paint, a new entryway, staircase, and custom wood fireplace mantels. Every phase of the project was coordinated under one construction schedule to deliver consistent craftsmanship throughout the home.

Final Result

Final Result

The completed renovation transformed the home into a brighter, more functional living space with updated finishes, improved flow, and long-lasting materials. The result is a fully modernized home designed to better support the homeowner's daily life while adding lasting value to the property.

Start a Conversation

Ready to start your own project?

Tell us what you want to build, renovate, or improve, and our team will help map the next step.