
Project Case Study
Redondo Complete Remodel – Federal Way
Tell Us About Your ProjectProject Snapshot
- Location
- Federalway
- Square Footage
- 9,761 SF
- Duration
- 2 Years
The Brief
Project Overview
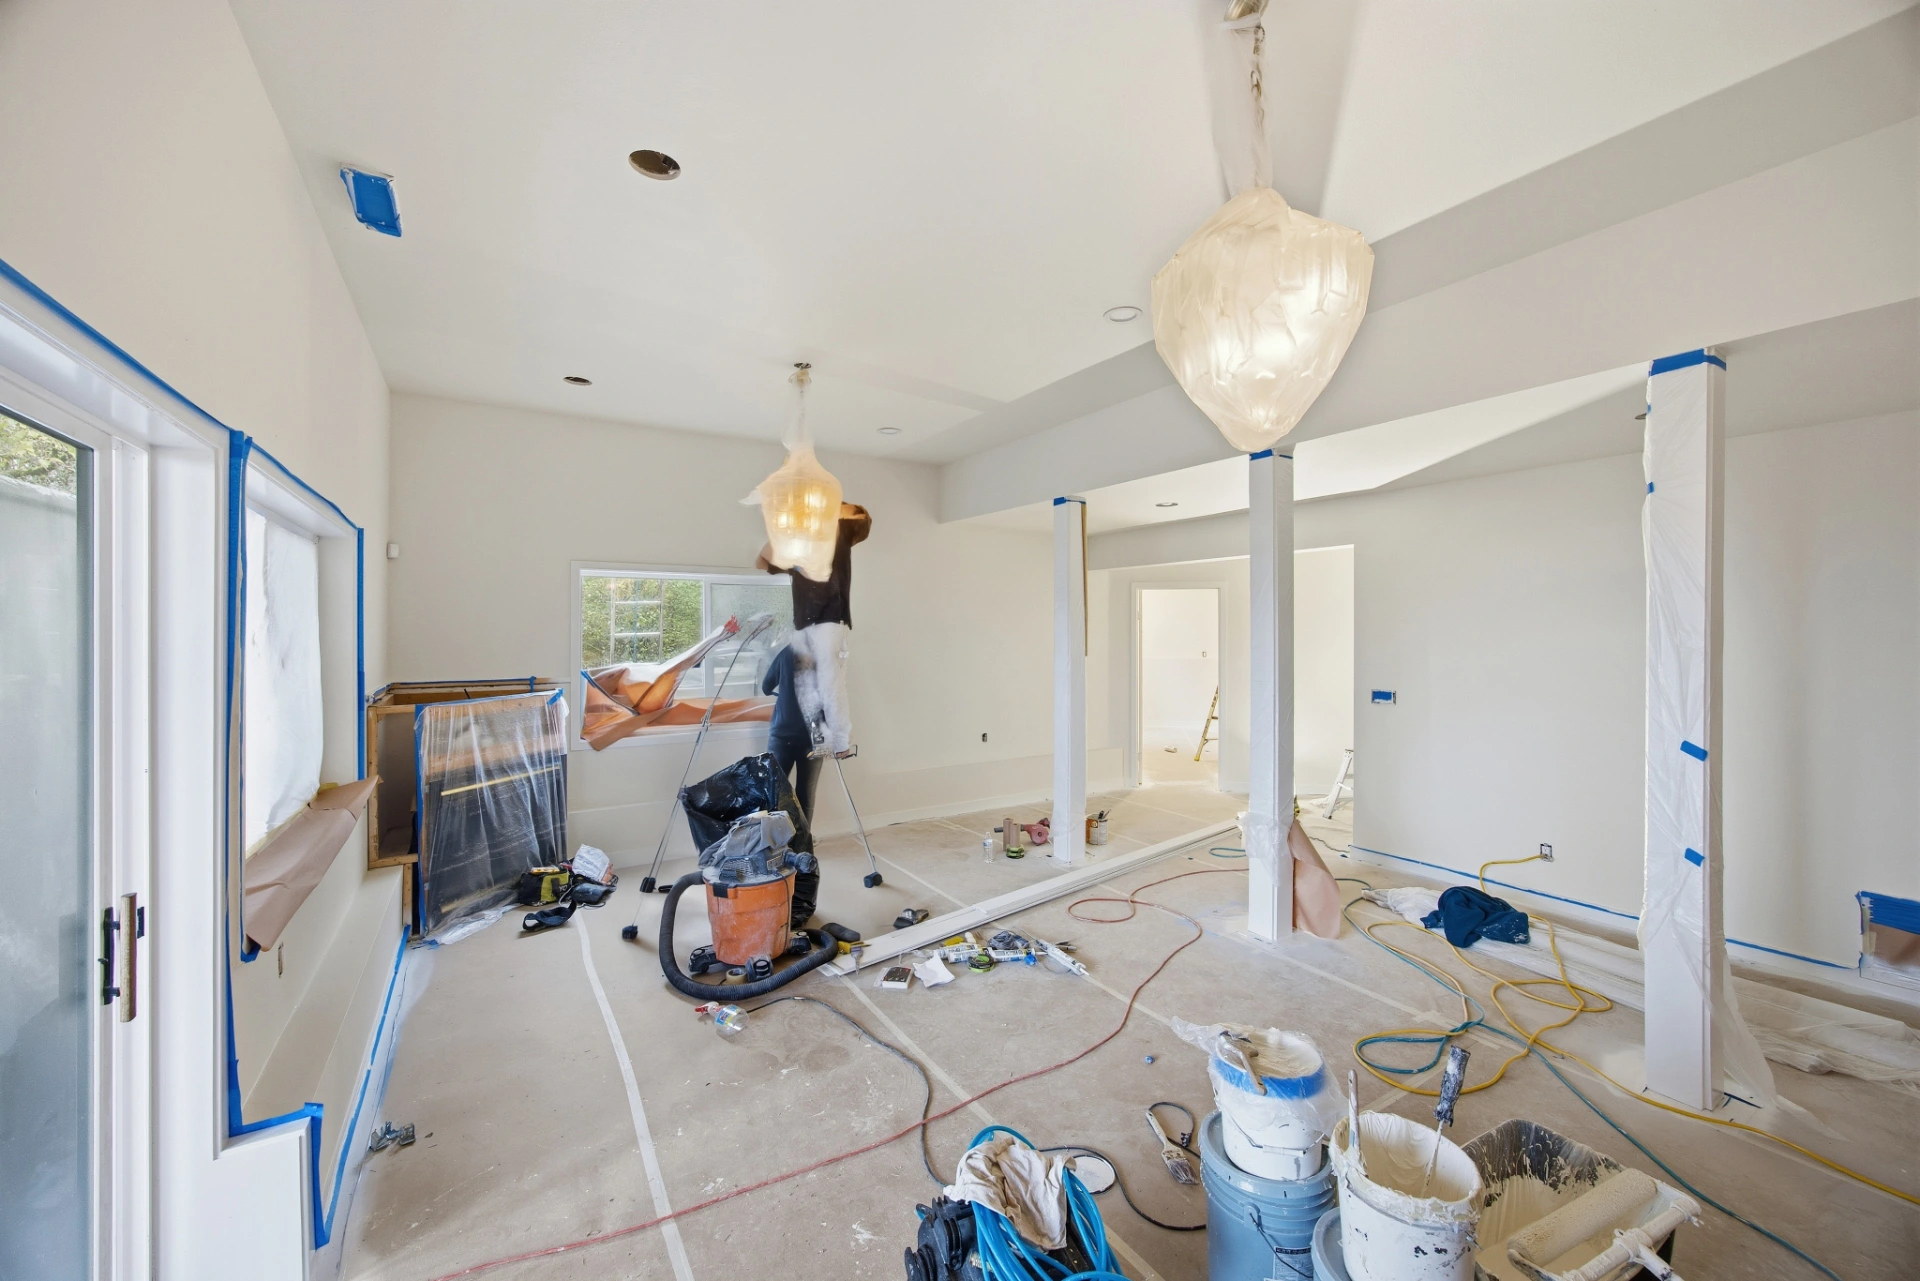
Linear Construction Services completed a 9,761-square-foot home construction project in Federal Way, building the residence from the ground up.
Over the course of two years, the team coordinated work from rough-in through final finishes, bringing together the home’s building systems and interior living spaces.
Work Delivered
Scope of Work
The work behind the finished space.
- Ground-up home construction
- New plumbing system installation
- New mechanical and HVAC systems
- New electrical systems
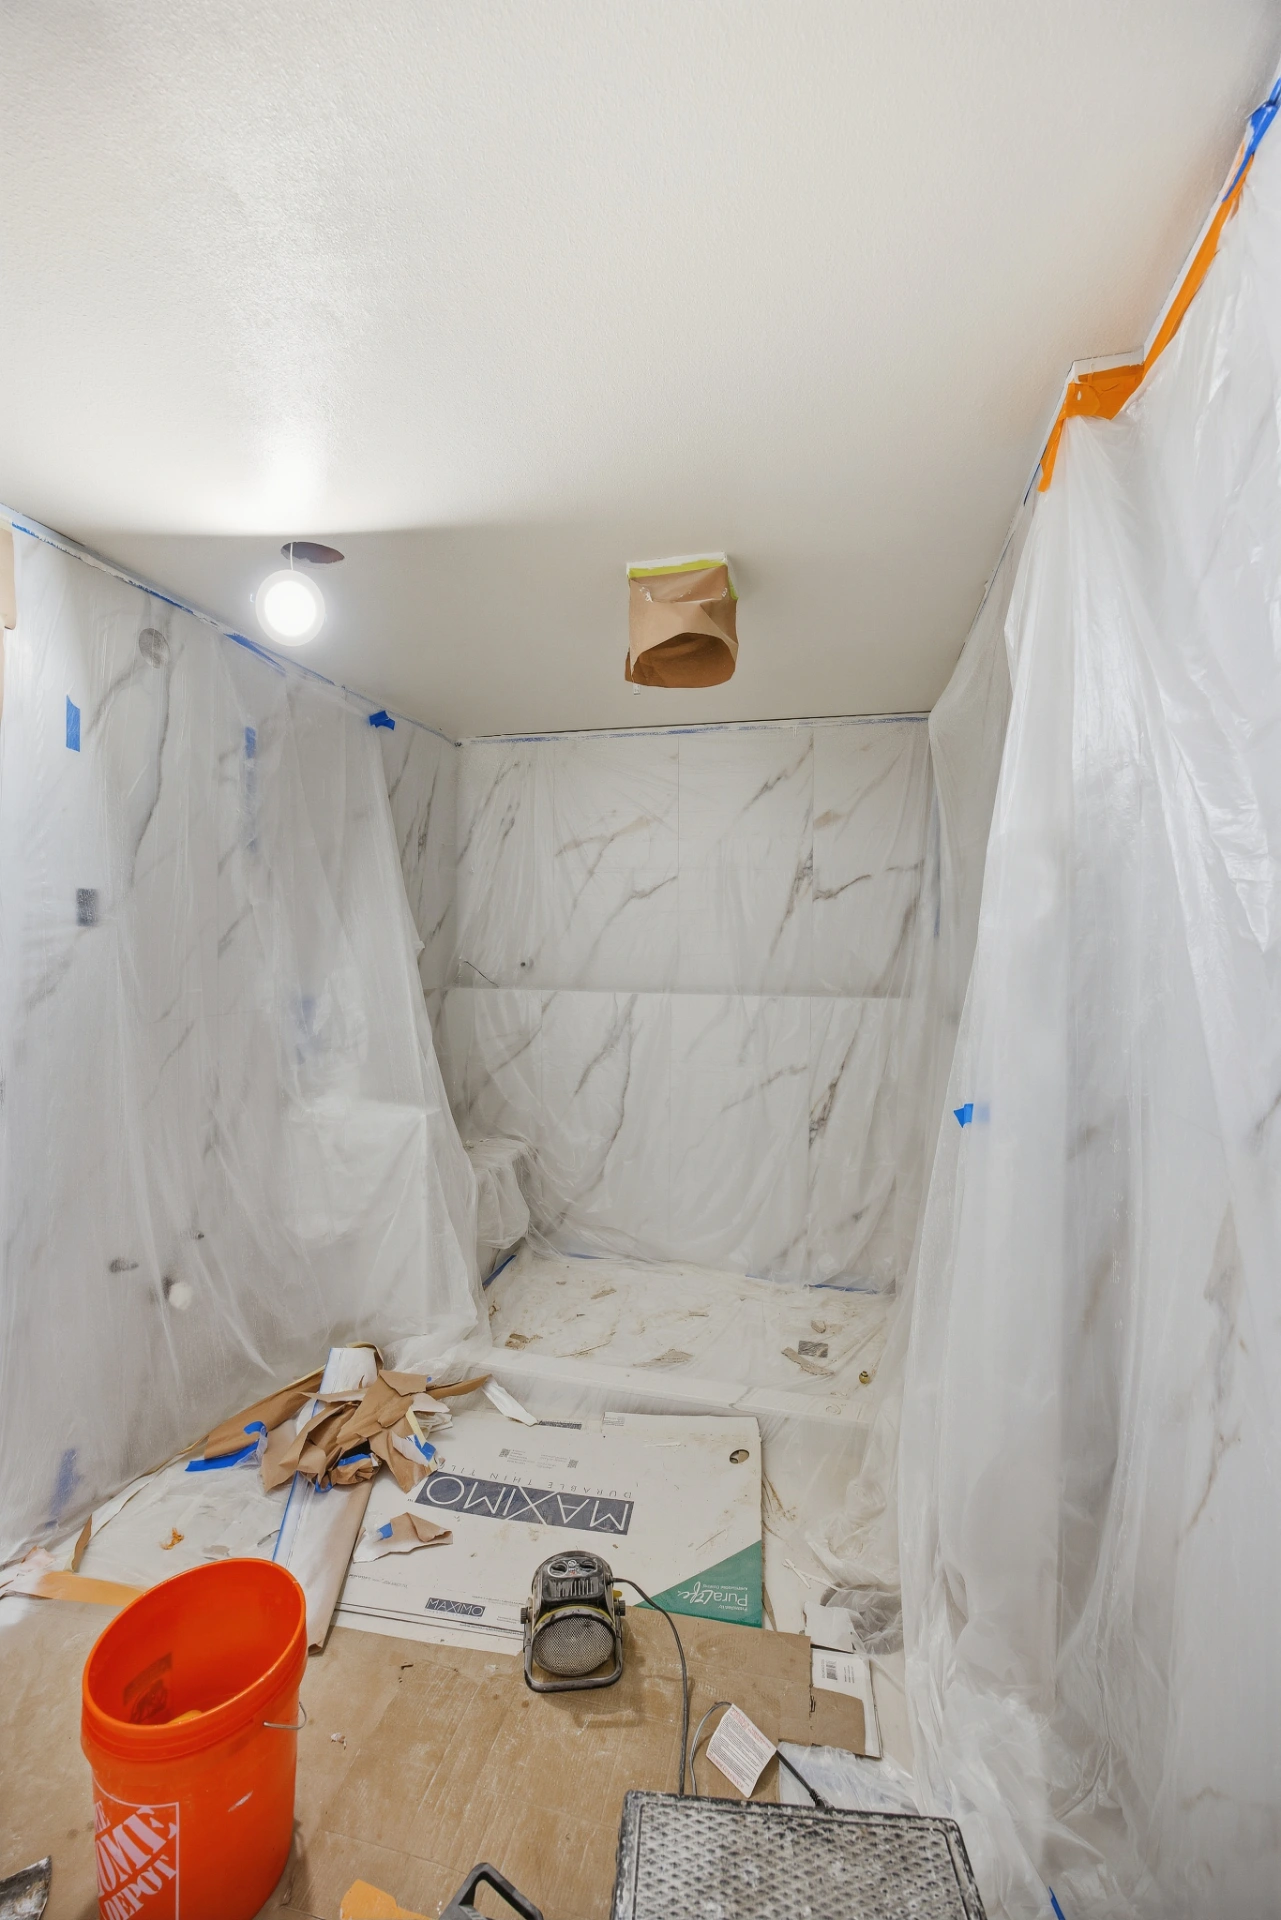
- Bathroom construction and finishes
- Complete kitchen construction
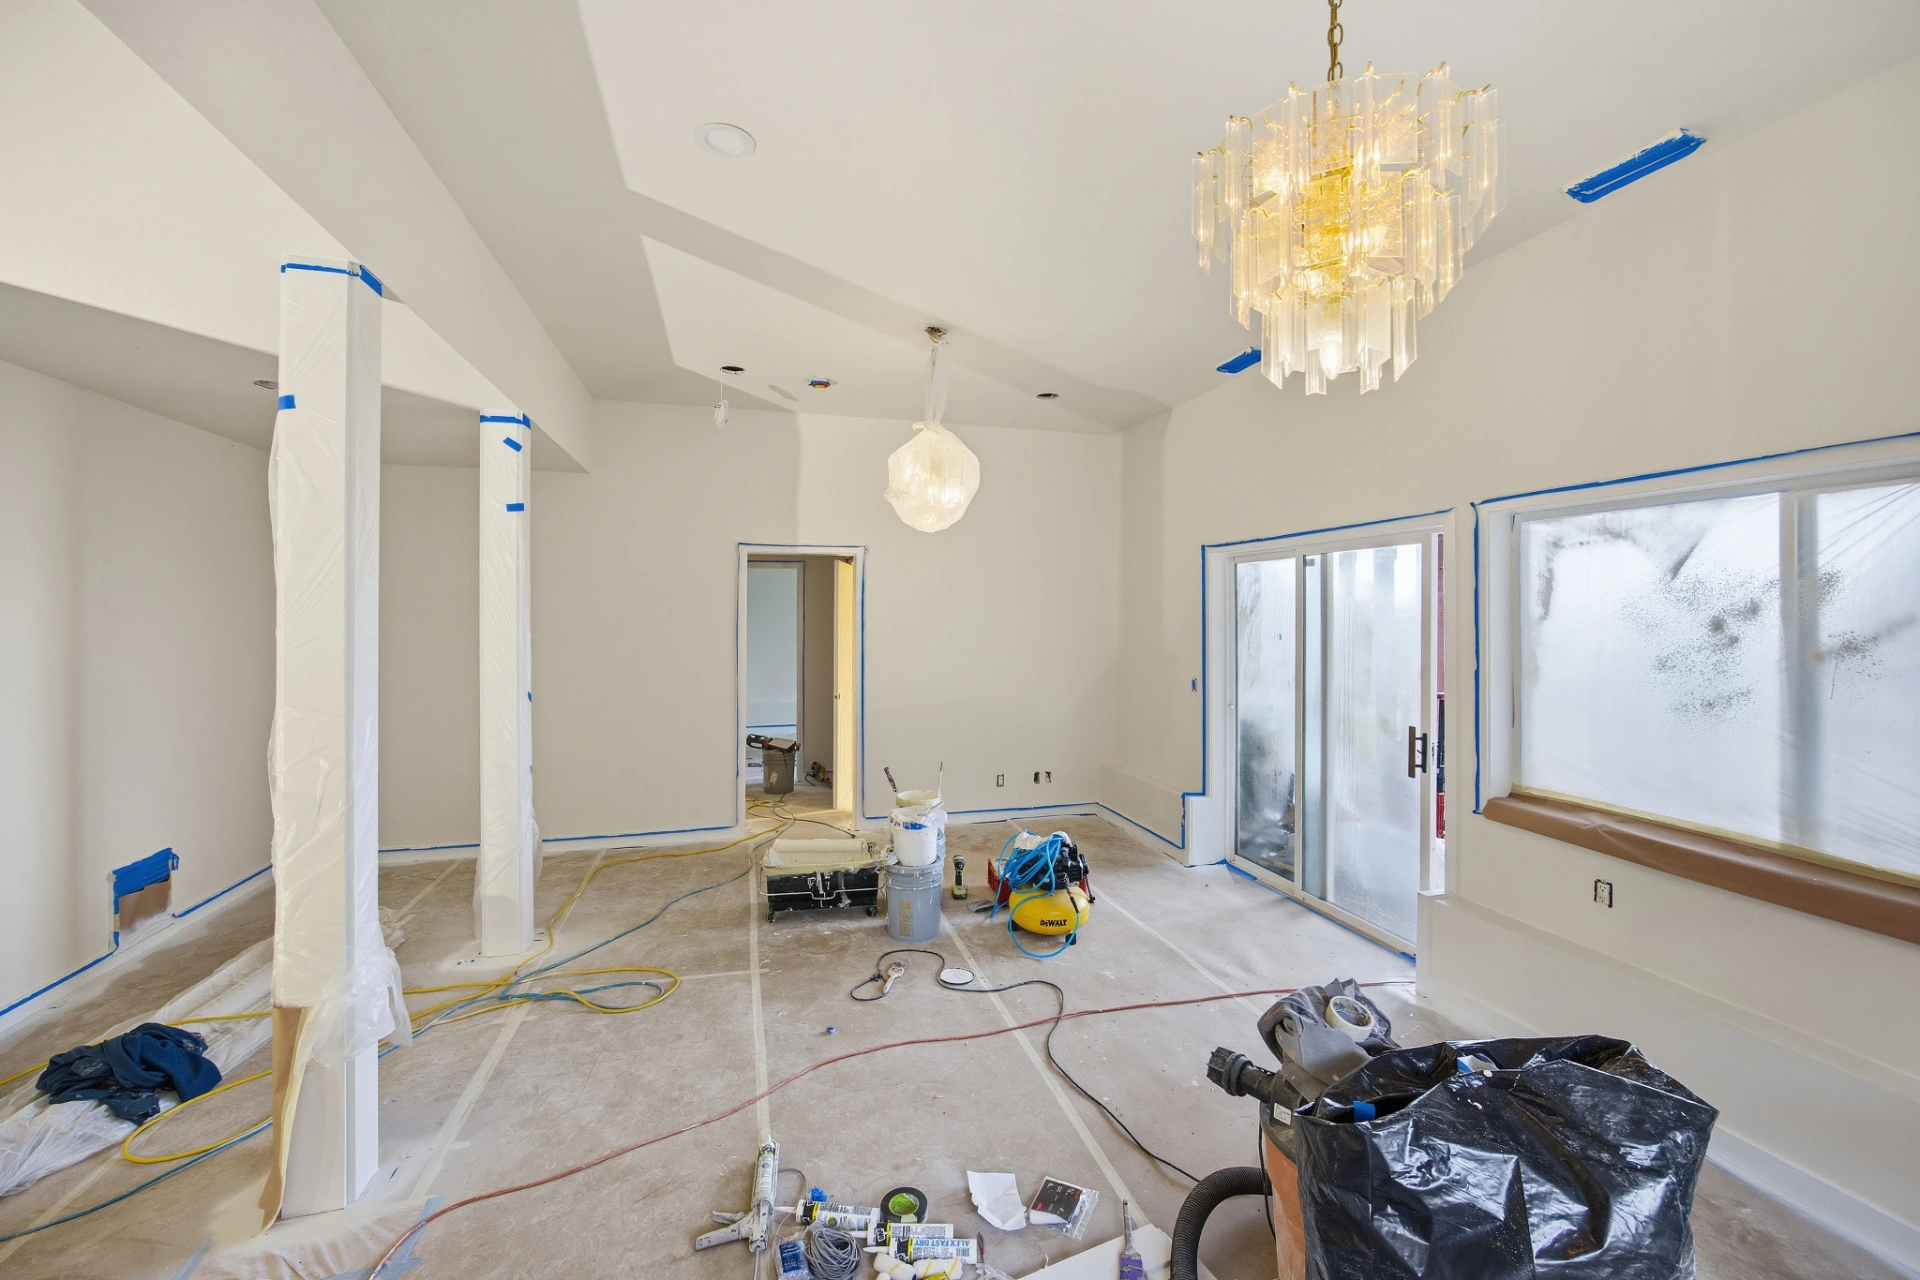
- Dedicated dining area
- Rough-in through final finish work
- Trade coordination and inspections
Case Study
Federalway House | From Ground-Up Construction to a Finished Home
Project Challenge
Building a home of this size required coordination across multiple trades and construction stages. Each phase needed to prepare the space for the work that followed, carrying the project from rough-in to a fully finished residence.
LCS Solution
Linear coordinated trades and inspections throughout construction. The team managed the installation of new plumbing, HVAC, and electrical systems alongside the completion of the bathrooms, kitchen, dining area, and interior finishes.
Final Result
The home was delivered move-in ready, with finished living spaces and new building systems in place for everyday use.
Project Timeline
Project Gallery
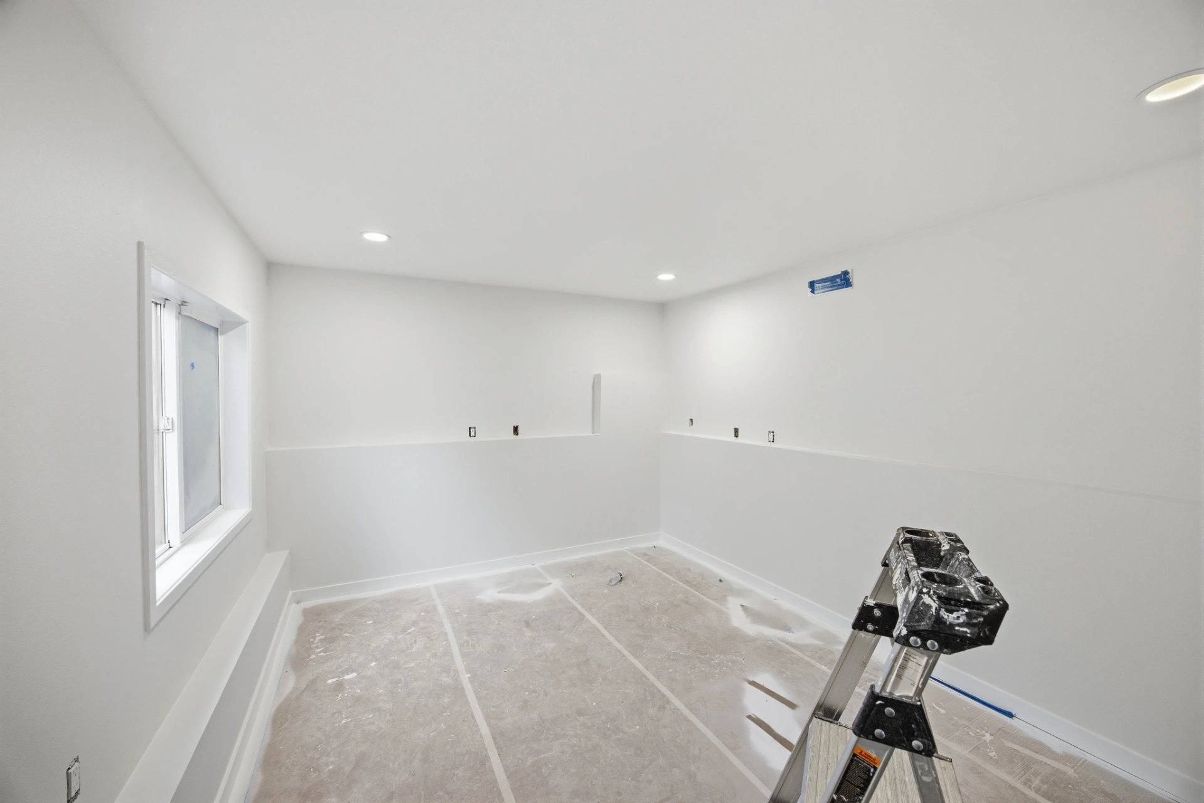
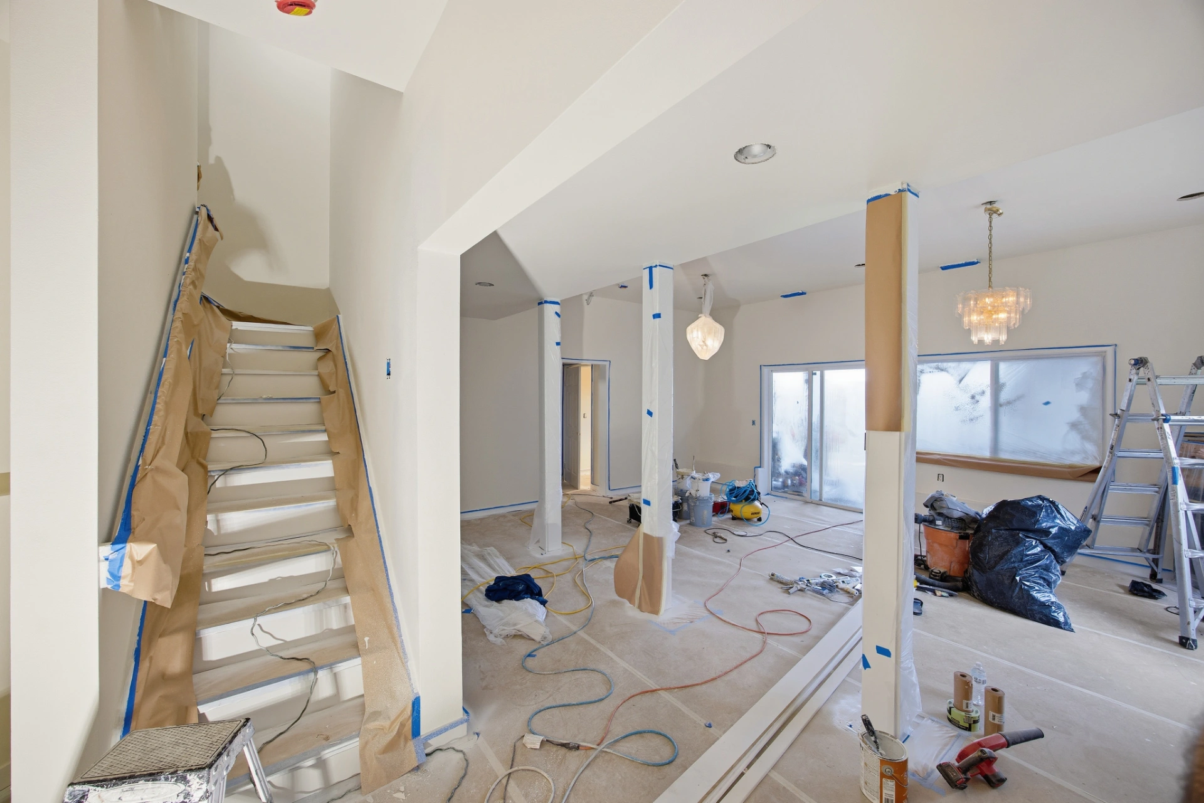
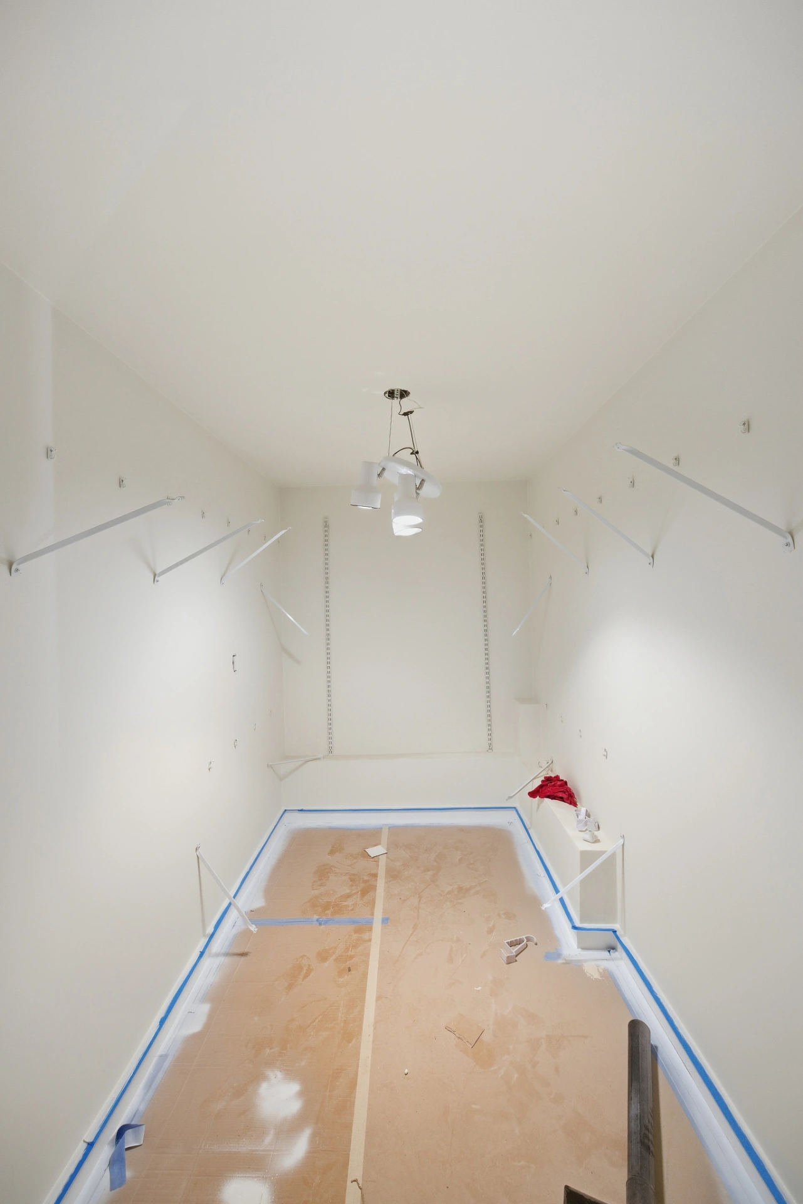
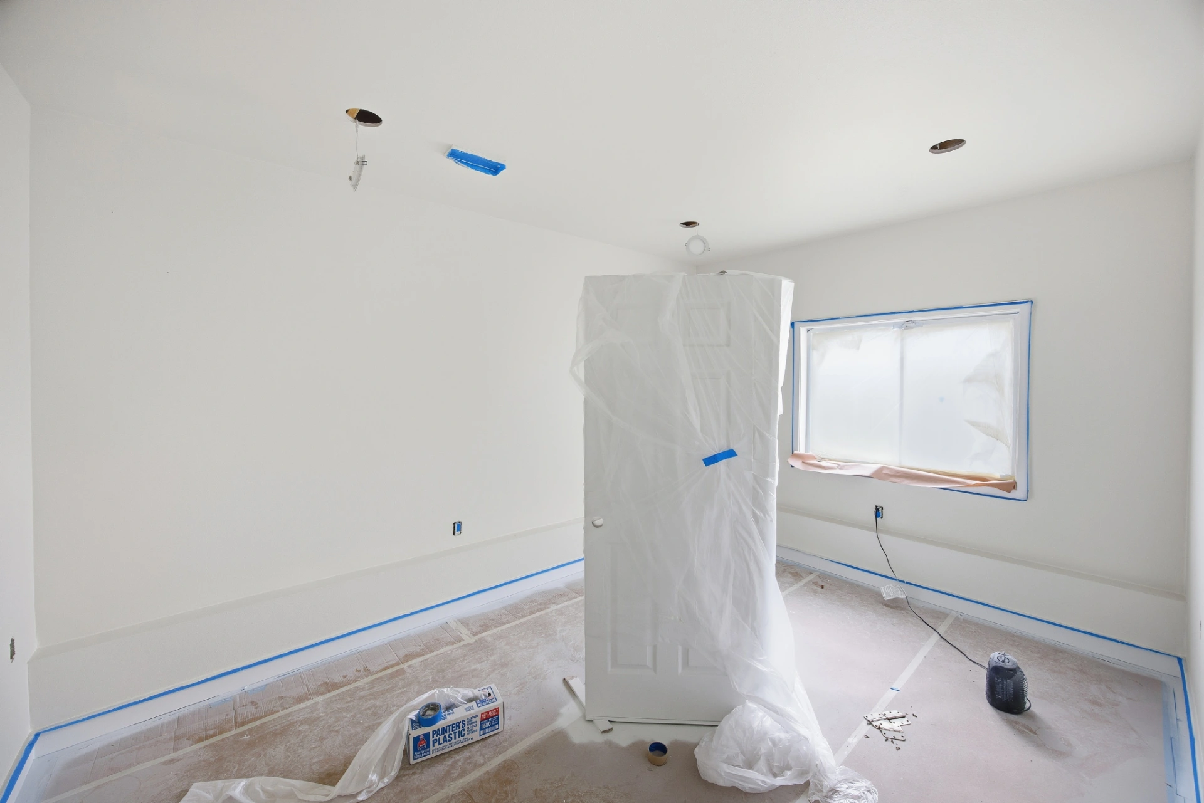
Start a Conversation
Ready to start your own project?
Tell us what you want to build, renovate, or improve, and our team will help map the next step.