
Project Case Study
Stone Way North Seattle
Stone Way North Seattle | Multi-Family Townhome Development
Tell Us About Your ProjectProject Snapshot
- Location
- Seattle, WA
- Year
- 2024
- Square Footage
- Six units total at 2400 ft.² each
- Duration
- 12 months
The Brief
Project Overview
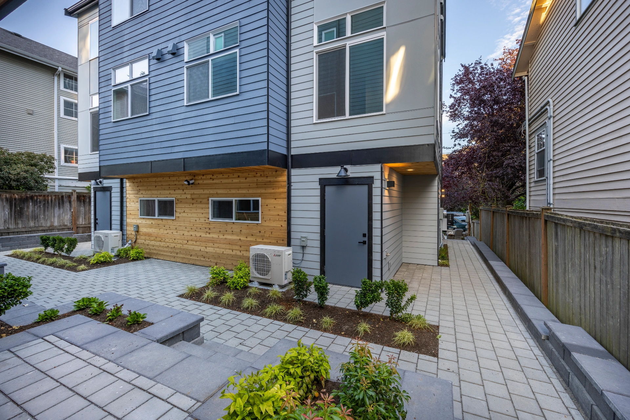
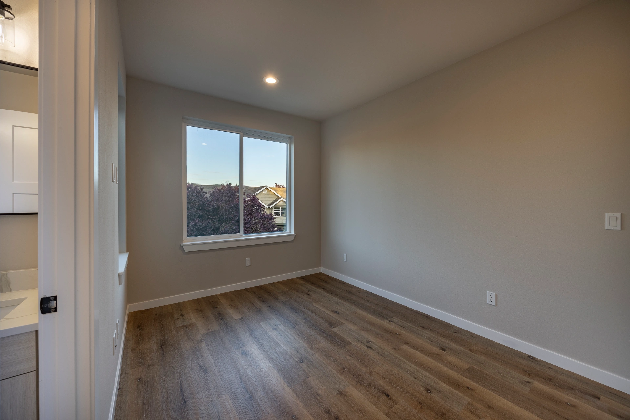
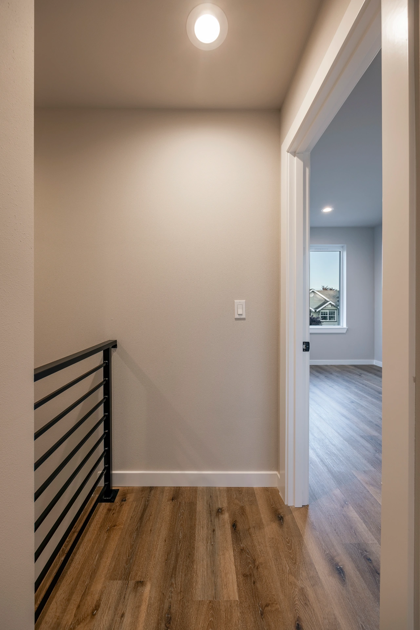
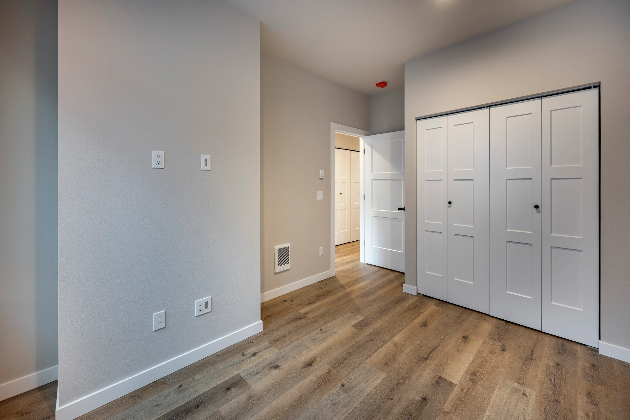
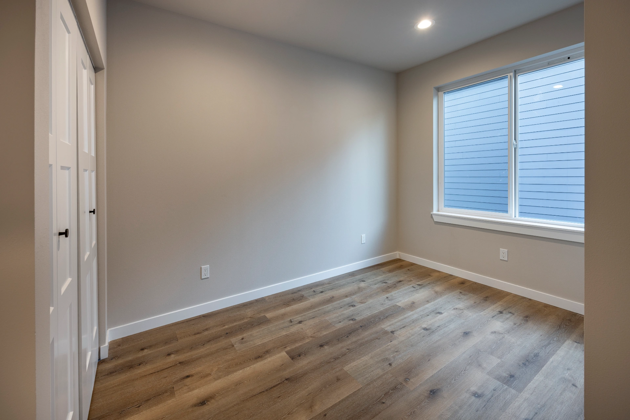
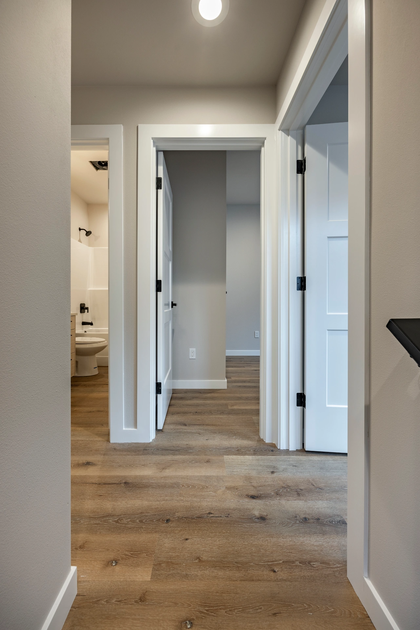
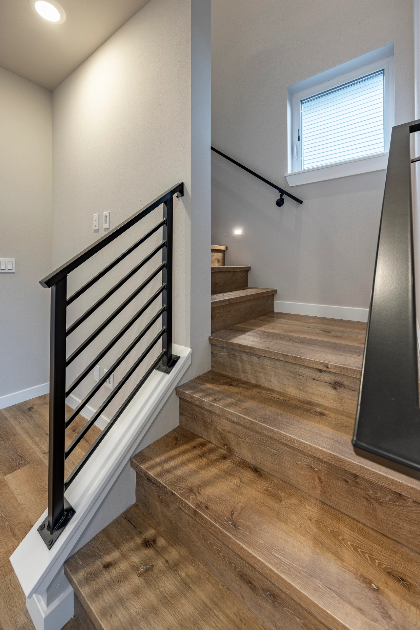
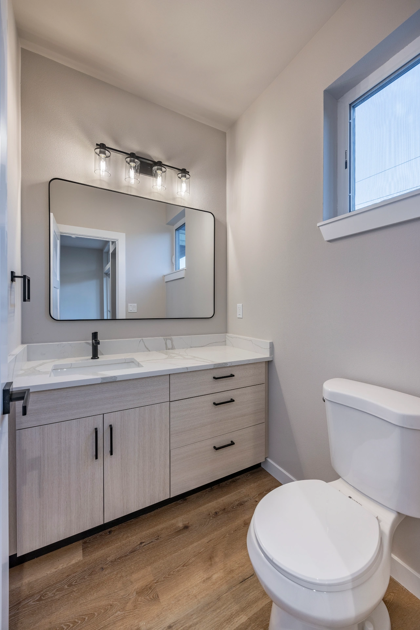
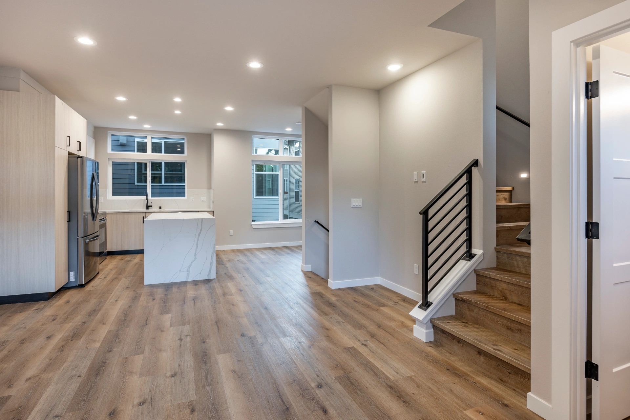
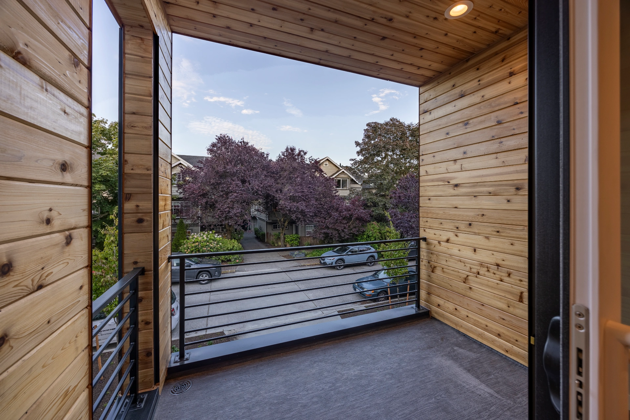
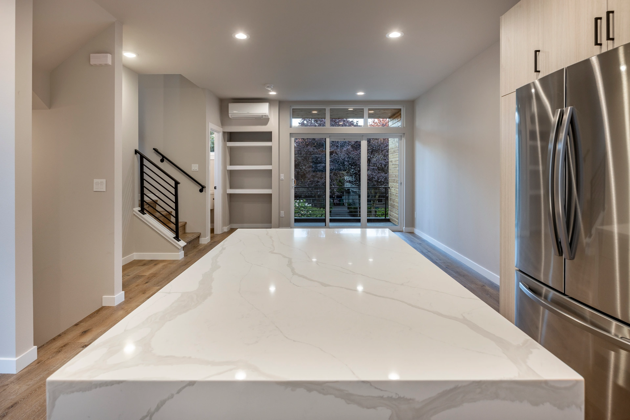
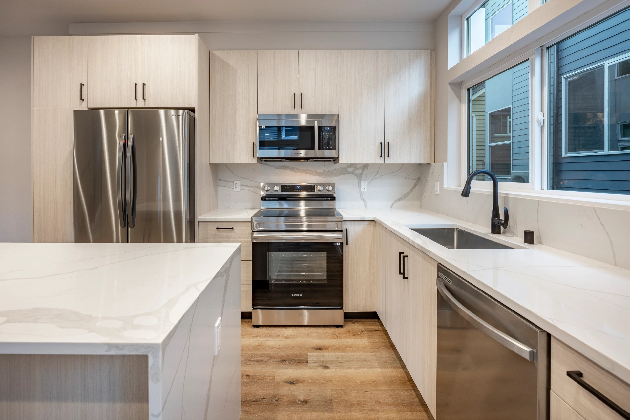
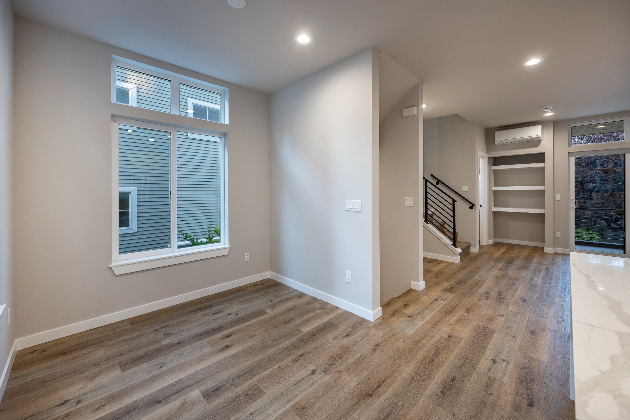
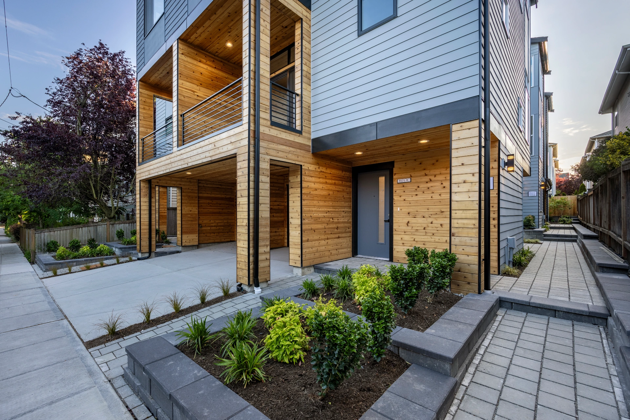
Linear Construction completed a ground-up multi-family development in Seattle, transforming an existing residential property into six new townhomes designed to support long-term housing needs.
The 12-month project began with demolition of the existing house, followed by site preparation, water detention infrastructure, concrete foundations, and full new construction. Each of the six units was built from the ground up and provides approximately 2,400 square feet of living space. By managing every phase of the project, from demolition and site work to final construction, Linear helped bring the developer’s vision to life on a previously occupied lot.
Work Delivered
Scope of Work
The work behind the finished space.
- Demolition of the existing residence
- Site preparation and grading
- Water detention system installation
- Concrete foundation construction
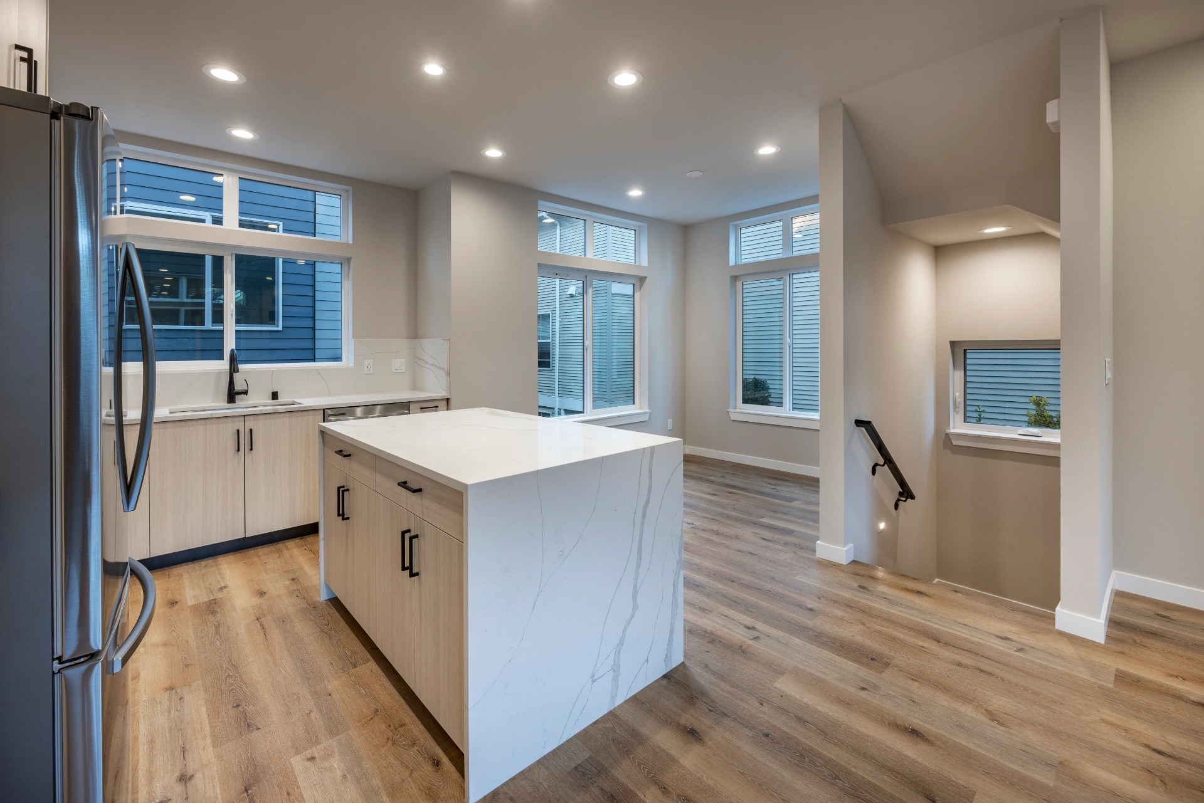
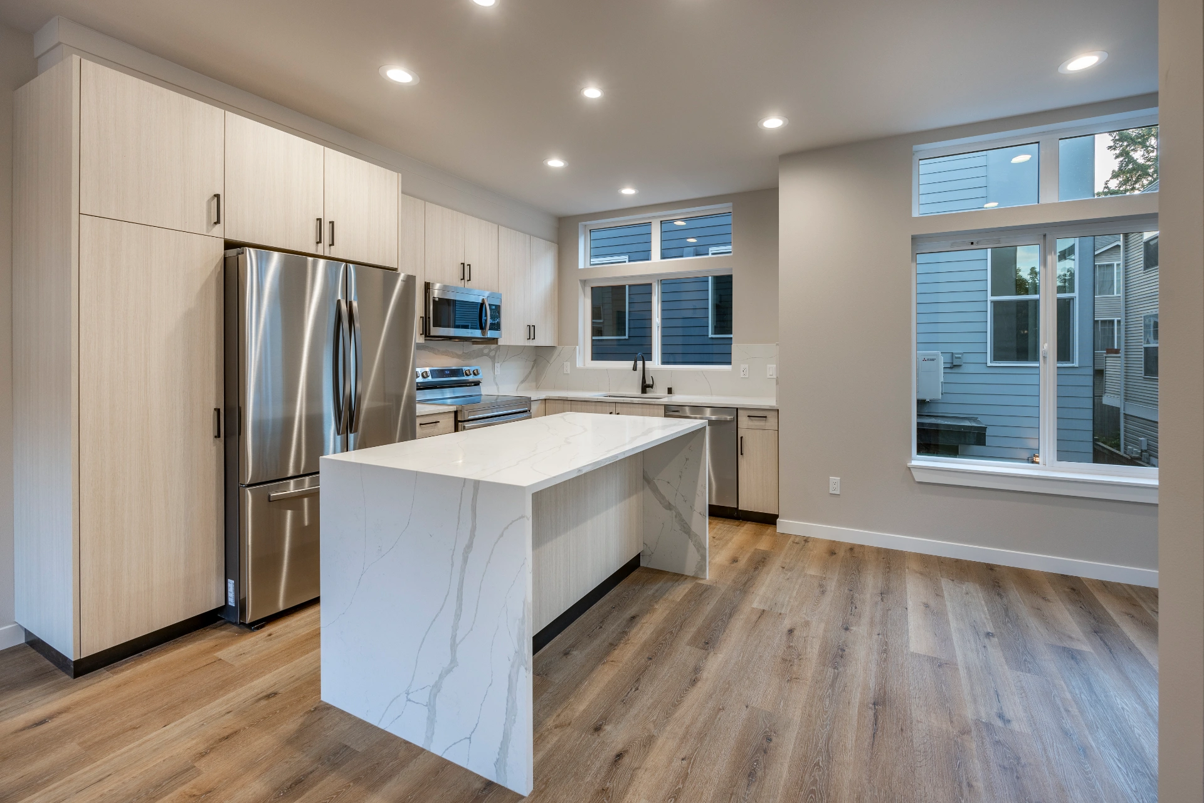
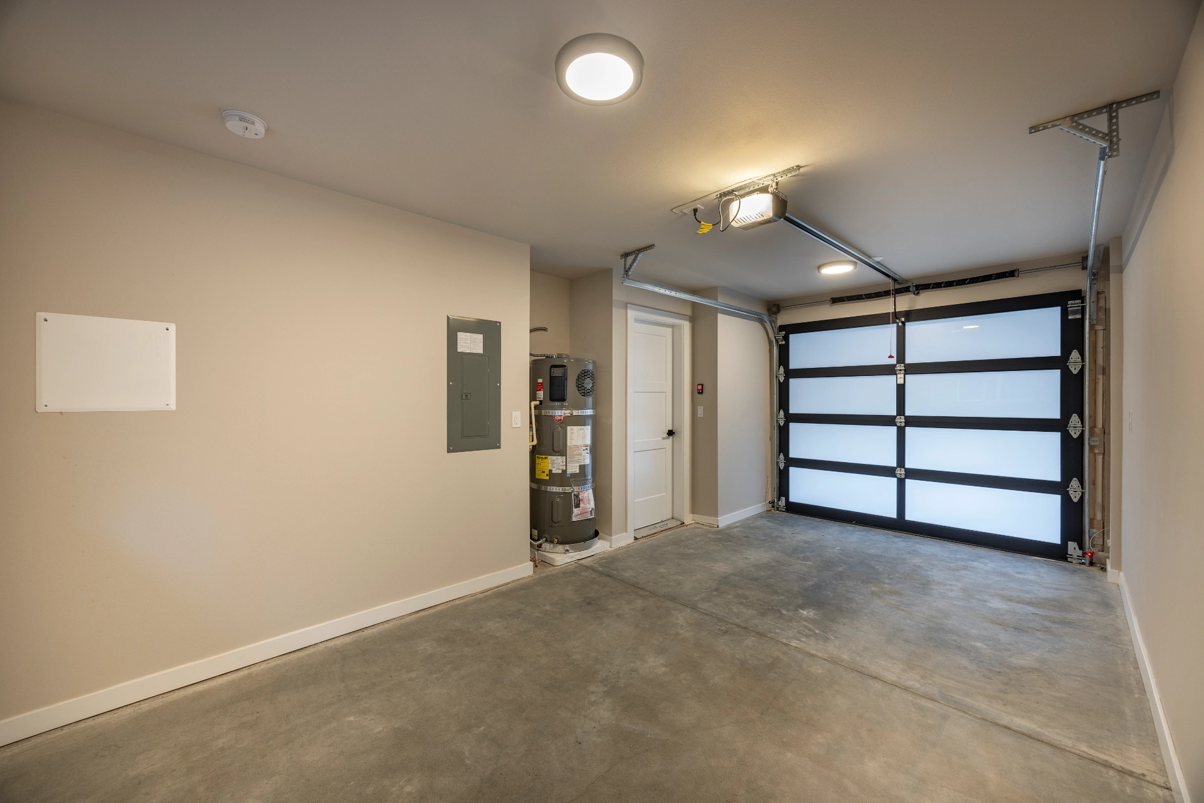
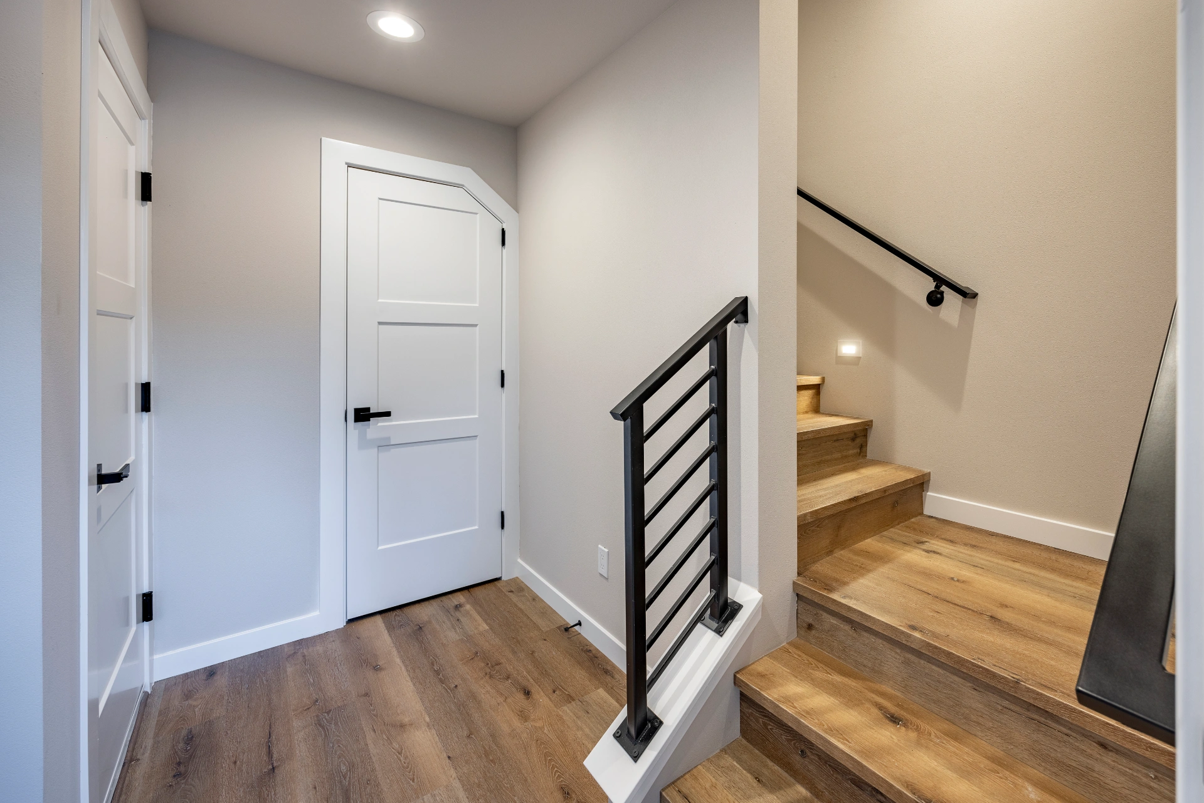
- Ground-up construction of six townhomes
- Exterior building envelope
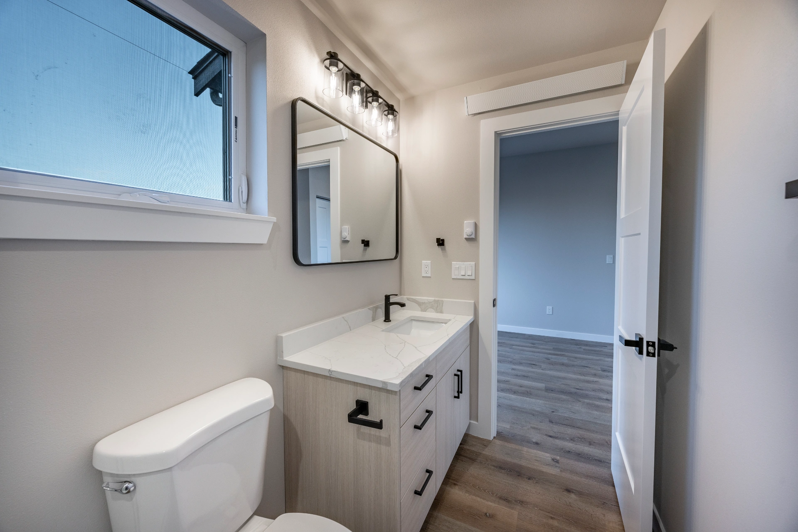
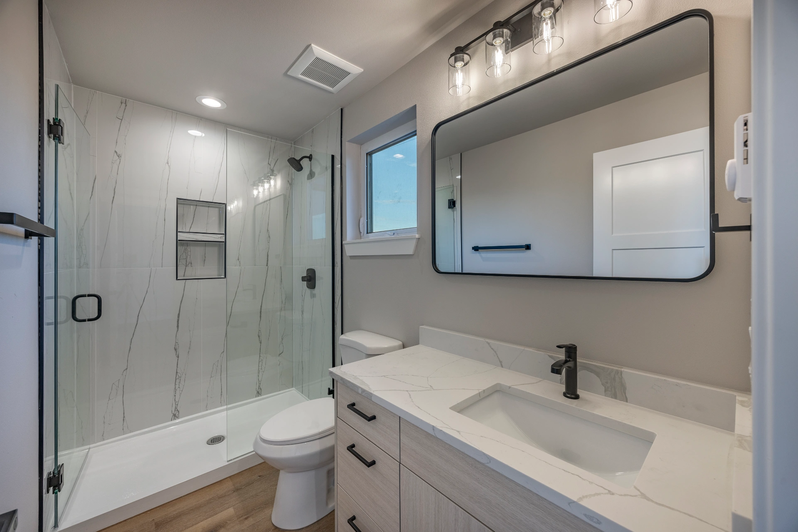
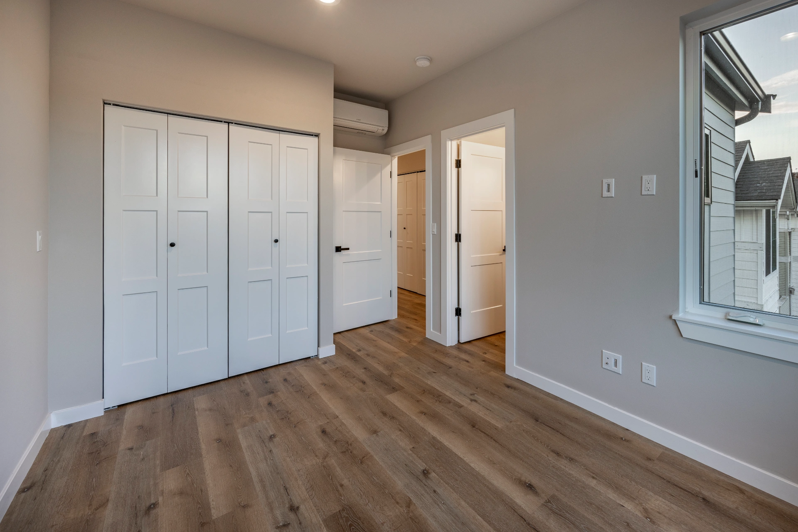
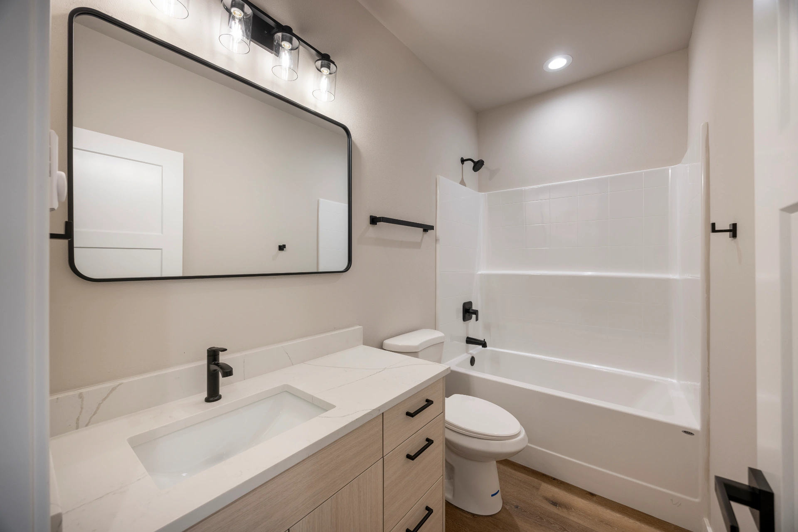
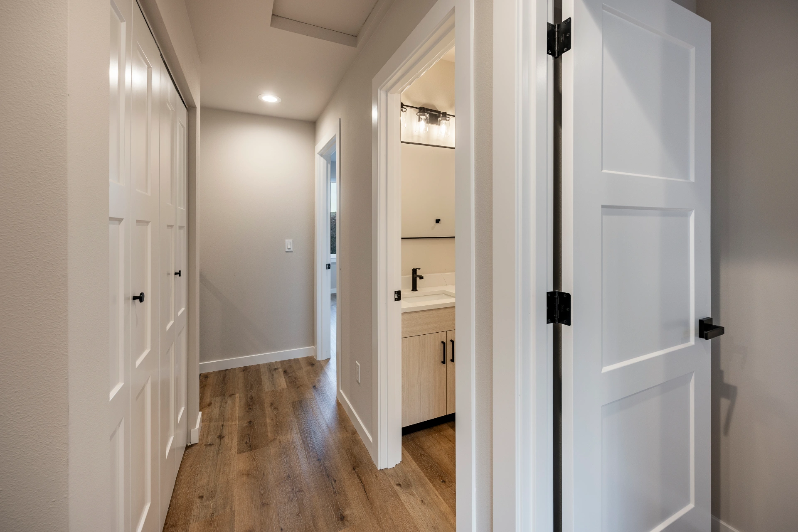
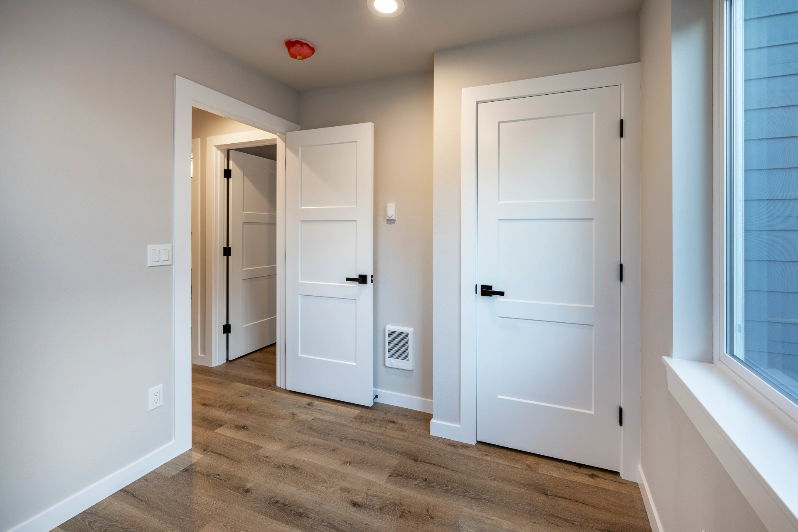
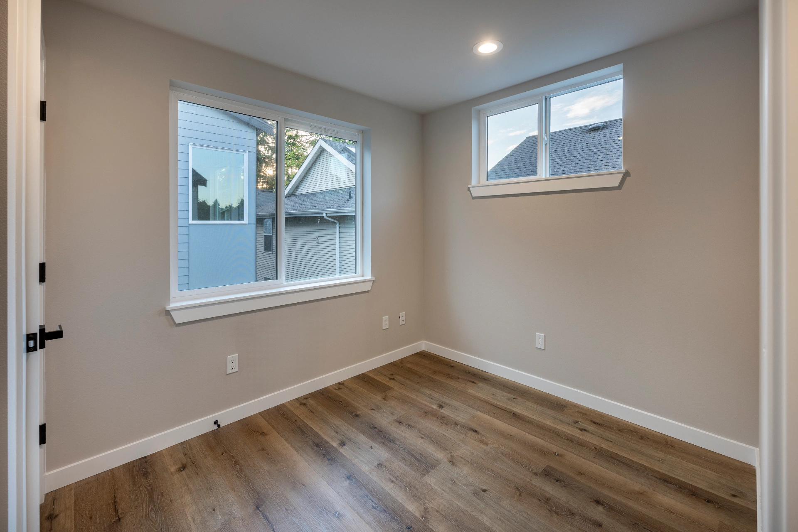
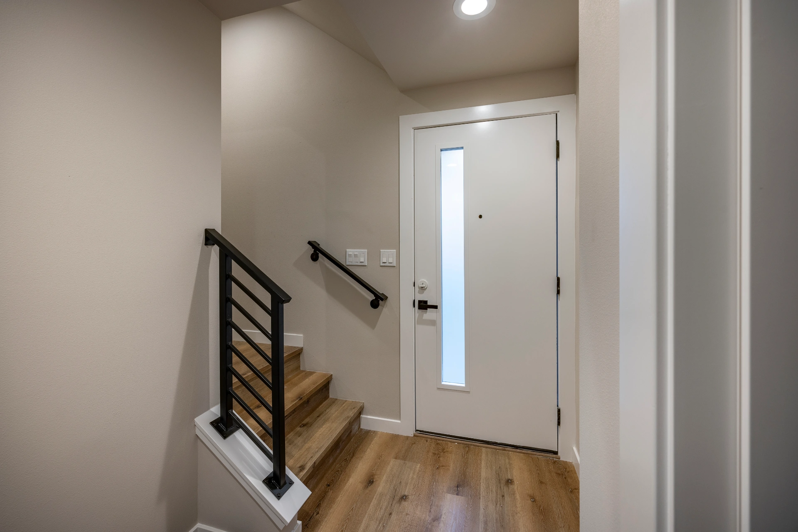
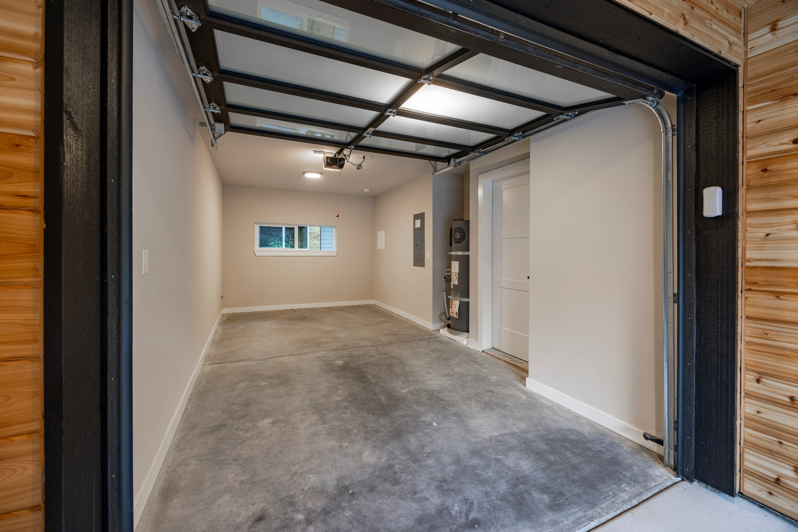
- Interior construction and finishes
- Utility and infrastructure coordination
Case Study
Stone Way North Seattle | Ground-Up Development in the Heart of Seattle
Project Challenge
An existing residential property needed to be redeveloped into a higher-density housing project while starting with a previously occupied site.
LCS Solution
Linear managed demolition, site preparation, water detention systems, foundations, and the construction of six new townhomes from the ground up.
Final Result
The completed development transformed a single property into six new residences, creating additional housing while maximizing the use of the site.
Project Timeline
Project Gallery
Start a Conversation
Ready to start your own project?
Tell us what you want to build, renovate, or improve, and our team will help map the next step.